

Standard garage door sizes commonly span 8 ft to 18 ft wide and 6 ft 8 in to 8 ft high for residential doors; this guide provides precise width, height, and opening-depth (length) ranges and clear measurement and selection tips to match vehicles, storage needs, and installation constraints.
Overview of Standard Garage Door Sizes
Answer: Standard garage door sizes describe the most common residential door widths, heights, and opening depths used in the U.S.; single doors typically range 8–10 ft wide, doubles 14–18 ft, and heights are commonly 6’8″ or 7’0″ with variations for taller vehicles.
Term: Opening depth (also called garage length) is the clear interior length from the garage door plane to the back wall; it’s critical for vehicle fit and storage planning.
This section defines standard conventions and the numeric ranges homeowners will encounter when selecting a door. Standards vary by region and manufacturer; refer to industry guidance such as the DASMA recommendations and national standards from ANSI for classification and testing. According to a 2024 industry report on residential door trends, most installers quote the sizes below as “off-the-shelf” options, with custom sizes increasing by volume in replacement markets (source: 2024 industry report).
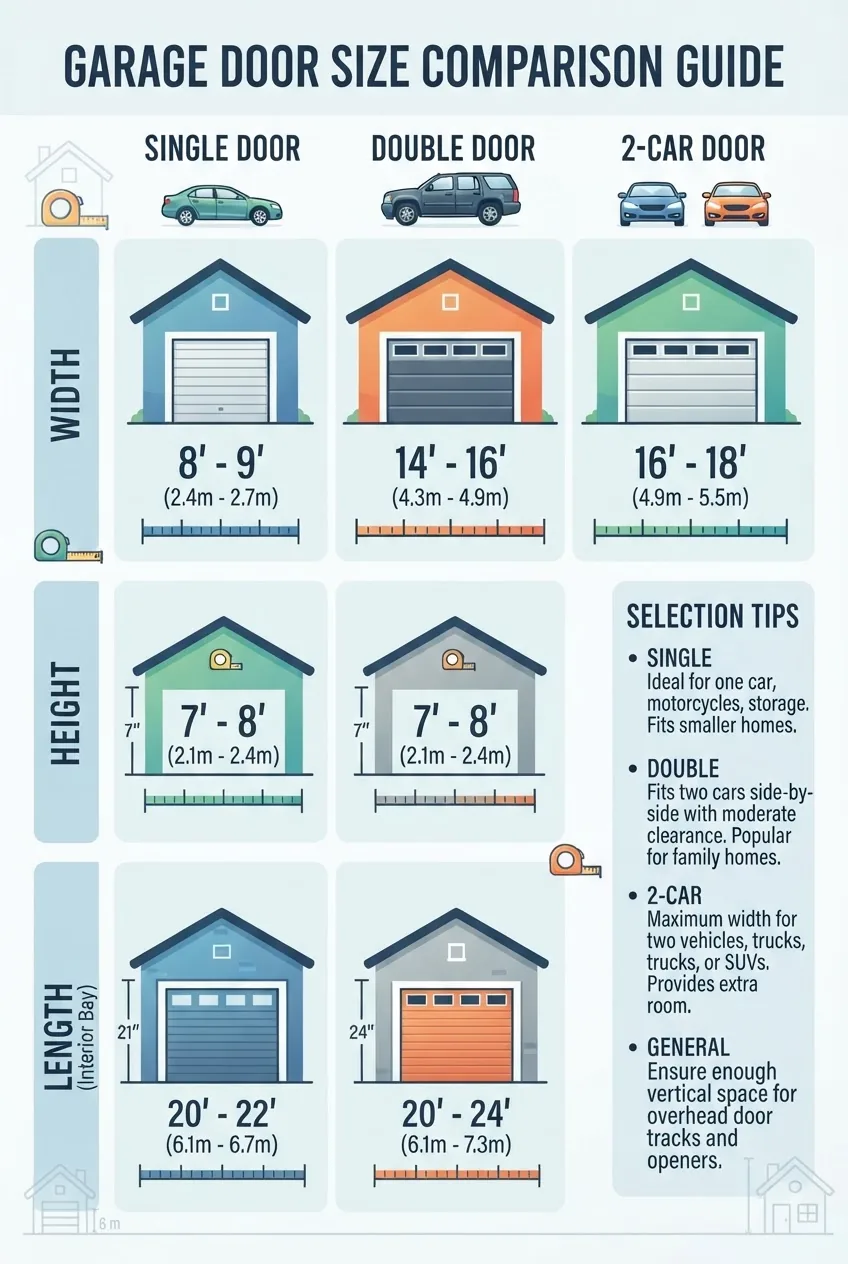
Key facts and definitions:
- Rough opening: the framed opening size before the door is installed; door panel sizes are fitted to the rough opening with minimal clearances.
- Clearance: space required around the door for hardware, automatic openers, and safe operation (headroom, side room, backroom).
- Headroom: the distance from the top of the door opening to the nearest obstruction (ceiling or header), required for overhead tracks and springs.
For regulatory context, local building codes and HUD guidelines can add minimal clearance or egress requirements—check with local authorities or HUD guidance when planning openings for attached garages.
Transition: now that you know standard ranges and terms, the next section drills into single-car door dimensions with a precise chart and practical selection advice.
Typical Single Garage Door Sizes and Dimensions
Answer: Standard single garage door sizes are typically 8’0″×7’0″, 9’0″×7’0″, and 10’0″×7’0″ (width × height); 6’8″ heights and variations exist for older homes, and door panel widths and rough openings must match these nominal door sizes.
Term: Rough opening — the finished framed opening into which the door is installed; it’s larger than the door itself by the required installation clearances.
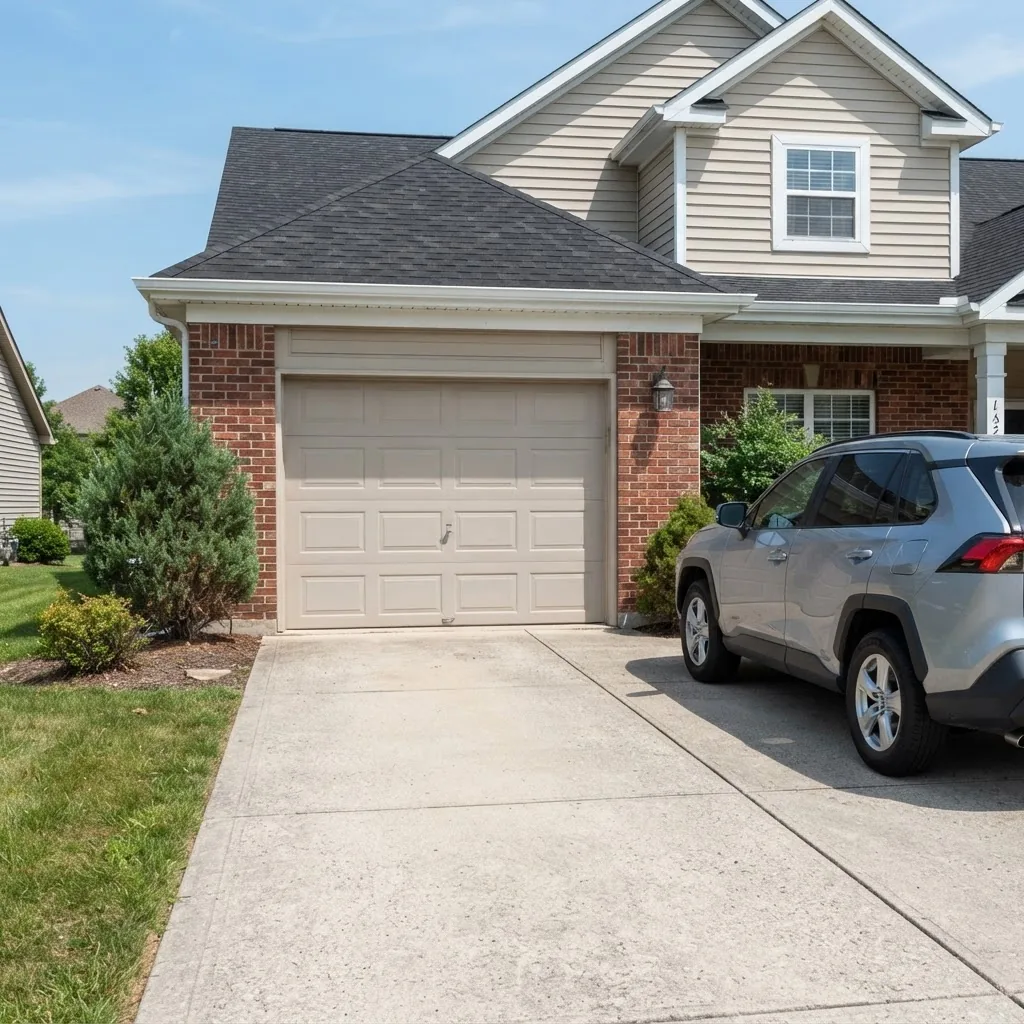
| Nominal Door Size (W × H) | Common Rough Opening | Typical Use / Vehicle Fit |
|---|---|---|
| 8’0″ × 6’8″ | 8’2″ × 6’10” | Compact cars, older single-car garages |
| 8’0″ × 7’0″ | 8’2″ × 7’2″ | Standard compact/sedan clearance, common modern choice |
| 9’0″ × 7’0″ | 9’2″ × 7’2″ | Small SUVs, wider hatchbacks |
| 10’0″ × 7’0″ | 10’2″ × 7’2″ | Large sedans, small trucks, extra clearance |
| 9’0″ × 8’0″ | 9’2″ × 8’2″ | Taller SUVs, vehicles with roof racks |
Explanation: manufacturers list nominal door sizes (e.g., 9’×7′) while the rough opening must include clearance for jambs and track hardware; always measure the framed opening and compare against manufacturer rough opening specs. For a single garage, width choices affect vehicle clearance and storage: an 8′ door approximates the width of a compact car plus mirror clearance, 9’–10′ doors give easier mirror clearance and tool storage at the sides.
Case example: a compact sedan (approx. 5’8″ wide) will fit an 8′ door with ~14″ clearance on each side; a midsize SUV (approx. 6’5″) is more comfortable with a 9′ or 10′ opening. According to a 2023 consumer vehicle dimension dataset, the average modern SUV width (without mirrors) is roughly 6’4″ (source: 2023 vehicle dimensions dataset).
Selection note: if you’re considering a popular smaller footprint, check the detailed guidance in the 10×8 garage door sizes resource for dimension implications and style options.
Transition: next, the guide covers double and 2-car doors with comparative charts and explanations for two-vehicle garages and wider single openings.
Common Double Garage Door Sizes and Dimensions
Answer: Double and 2-car garage doors commonly measure 14’0″×7’0″, 16’0″×7’0″, and 18’0″×7’0″; wider 16’–18′ widths are typical for two-car garages, with optional 8′ heights for taller vehicles.
Double-door choices reflect whether you want a single wide opening for two cars or two single doors: a single 16′ or 18′ door offers easier center parking but may require heavier hardware; two 8’–10′ single doors allow separate access and are common on older homes.
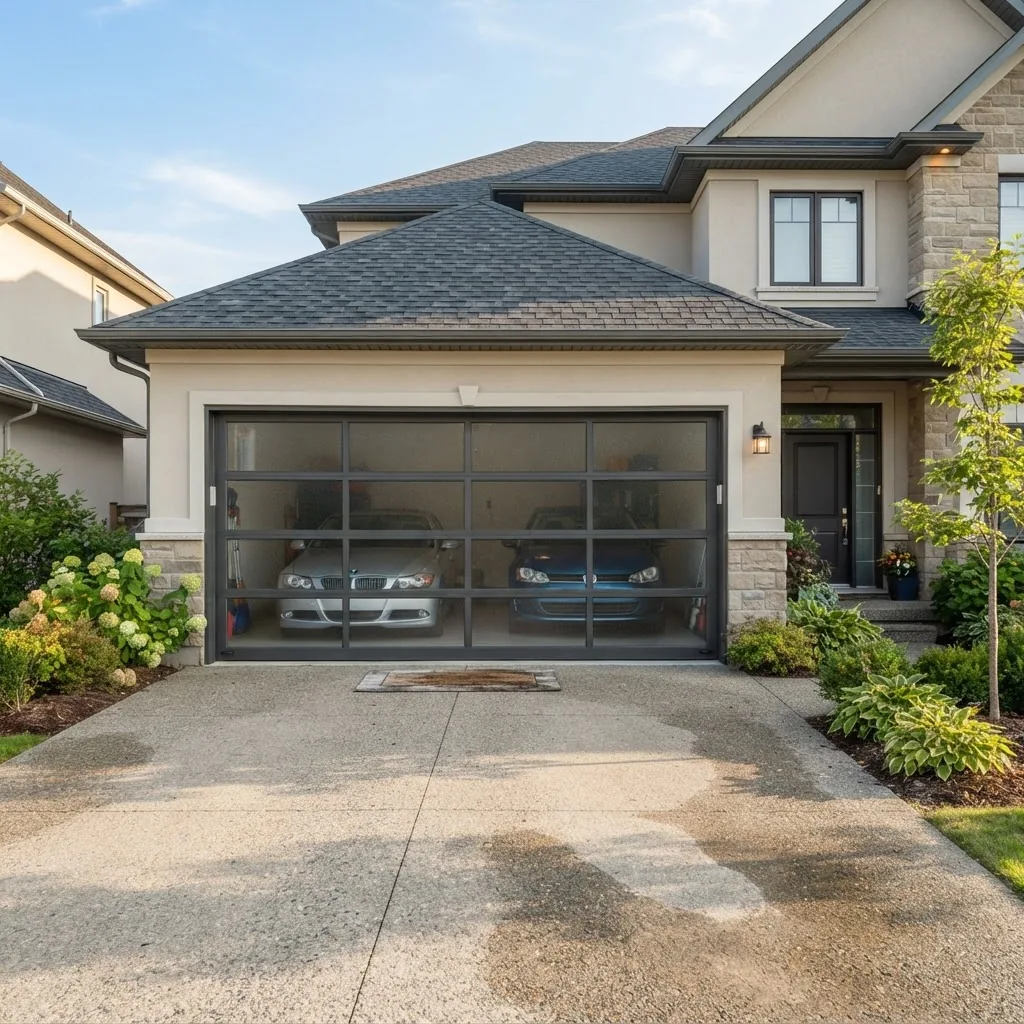
| Nominal Door Size (W × H) | Common Rough Opening | Best For |
|---|---|---|
| 14’0″ × 7’0″ | 14’2″ × 7’2″ | Narrow two-car garages, smaller SUVs |
| 16’0″ × 7’0″ | 16’2″ × 7’2″ | Standard two-car garage, comfortable spacing |
| 18’0″ × 7’0″ | 18’2″ × 7’2″ | Large two-car garages, trucks and SUVs |
| 16’0″ × 8’0″ | 16’2″ × 8’2″ | Two tall SUVs, added headroom |
Comparisons and trade-offs:
- Single wide door (16′ or 18′): easier center driveway use, fewer seams, but more costly to replace and heavier on springs.
- Two single doors (two 8’–10′ doors): simpler hardware, smaller individual replacements, and can offer visual symmetry.
- Height choice (7’0″ vs 8’0″): choose 8′ if you own taller trucks, have roof racks, or plan loft storage above the ceiling.
Practical tip: measure vehicle width with mirrors and include at least 12–18″ total side clearance for comfortable entry/exit. For garages used as workshops, allow extra side room for shelving; a 16′ door with 20′ backroom gives much better usability than a cramped 14′ bay (sizing advice supported by 2023 garage layout studies).
Transition: after reviewing common double sizes, the next section teaches precise measuring so you can confirm rough openings, headroom, and backroom before ordering a door.
How to Measure Your Garage Door Opening Correctly
Answer: Measure width, height, headroom, side room, and backroom using a tape measure and level: record interior dimensions at three points (left, center, right for width; floor, mid, top for height) and verify the rough opening against manufacturer specs.
Term: Headroom — distance from the top of the door opening to the nearest obstruction; required for overhead tracks and springs.
Tools and professional technique (experience signals): use a 25–50 ft tape measure, 4-foot level, and a plumb bob for vertical alignment; repeat measurements and note any inconsistencies caused by settling or warped headers.
- Measure width: from finished jamb to finished jamb at the top, middle, and bottom; record the smallest measurement as the usable width.
- Measure height: from the finished floor to the underside of the header at left, center, and right; record the smallest measurement.
- Measure headroom: from the top of the opening to the ceiling/obstruction; minimum requirements vary by track type (standard torsion requires 12″–18″).
- Measure side room: distance from the opening edge to nearest obstruction on both sides for tracks and springs. Typical minimum per side: 3.5″–7″.
- Measure backroom (opening depth): from the door plane to the rear wall; short doors with high-lift tracks can reduce backroom needs.
- Check the floor: note any slope or threshold height that affects clearance and weatherseal fit.
Professional tips from real projects: measure twice and remove trim if necessary to access true framing dimensions; for older plaster or uneven floors, use the smallest measured dimension to ensure fit. Document measurements with photos and a drawing to share with suppliers.
For framing details, consult the garage door framing guide and for entry door interfaces, see the garage entry door guide.
Warning: common measurement errors—using outside measurements, ignoring trim, or failing to account for opener clearance—can force costly custom adjustments or returns. Always verify manufacturer rough opening tolerances before ordering.
Transition: once measured, use the next section’s practical tips to choose a size that balances vehicle fit, storage needs, and future adaptability.
Tips for Choosing the Right Garage Door Size for Your Needs
Answer: Choose a garage door size by matching vehicle width and height (including mirrors and roof racks), planned storage or workspace needs, headroom/backroom constraints, and future use—prioritize a slightly larger size if you expect SUVs or added storage.
- Measure your widest vehicle: include mirrors and any aftermarket racks; add 12–18″ total for side clearance.
- Account for height: if you own tall SUVs, vans, or plan loft storage, prefer 8′ tall doors or higher.
- Plan for storage and workshop space: if you want shelving or benches, increase the door width or choose two single doors for side storage access.
- Consider future vehicles: pick sizes that accommodate likely upgrades—choosing 9′ or 10′ single doors anticipates larger vehicles.
- Insulation trade-offs: insulated doors add weight and cost but improve comfort; review the insulated garage door costs and the insulated vs non insulated garage doors guidance when size and R-value choices interact.
- Material and weight: consult the garage door materials guide to understand how larger sizes affect hardware and opener selection.
- Use-case decision: for multi-function garages consider a garage door with entry door to reduce heat loss when using the garage as a workshop or living space.
- Budget and replacement ease: standard off-the-shelf sizes are cheaper and faster to replace than custom openings; factor in long-term resale and repair costs.
- Local code and HOA rules: check for height limits or style restrictions that could constrain size choices.
- When in doubt, oversize slightly: a larger door increases usability more than a slightly narrower door saves on initial cost for many homeowners.
- Top-rated door selection: if you want to pair size with high-quality product choices, see the best residential garage doors.
Practical scenario: if you park a tall 6’7″ SUV with mirror width 7’2″, choose at least a 9’×8′ opening or a 9’×7′ with extra side clearance—measurements and a small margin save costly adjustments later. According to a 2024 consumer installation survey, 42% of replacement projects required a change order due to incorrect height selection (source: 2024 consumer installation survey).
Transition: if your needs extend beyond common choices, the next section compares standard, custom, and oversized doors and explains trade-offs.
Differences Between Standard, Custom, and Oversized Garage Doors
Answer: Standard doors use off-the-shelf nominal sizes with predictable installation; custom doors are built to nonstandard rough openings and will raise cost and lead time; oversized doors need heavier hardware and may affect opener selection and headroom requirements.
Comparative analysis: evaluate these factors when choosing between standard and nonstandard sizes:
| Aspect | Standard Sizes | Custom / Oversized |
|---|---|---|
| Cost | Lower; mass-produced panels and hardware | Higher material and labor; lead times longer |
| Lead time | Short — commonly in-stock | Weeks to months depending on customization |
| Installation complexity | Routine for most installers | May require reinforced headers, special tracks, or higher-capacity springs |
| Usability | Predictable clearance and opener selection | Improved clearance but need to plan for hardware and code implications |
Design integration: some panel styles are better suited to custom widths—for example, flush panel garage doors can conceal seams on custom-width openings, while modern panel systems may have modular limitations; for contemporary applications, consult the modern garage doors resource.
Authority and code: oversized or nonstandard openings may trigger additional building code checks for header sizing and wind-load requirements; reference industry standards (DASMA and ANSI) and local codes before committing to custom dimensions.
Transition: next we’ll examine how door size alters installation complexity and cost so you can plan budget and schedule.
How Garage Door Size Affects Installation and Cost
Answer: Larger or custom garage doors increase material, labor, hardware, and shipping costs and often require stronger springs, heavier tracks, and professional installation—price typically scales with width and height and with insulation R-value.
Cost components affected by size:
- Door panels: wider or taller panels cost more; custom widths incur cutting and finishing charges.
- Hardware: oversized doors use heavier-duty springs, tracks, and openers rated for higher lifting force.
- Labor: longer install time and potential structural reinforcement increase labor hours.
- Shipping and handling: large crates and special handling add to freight expenses.
Example scenarios with rough cost impact (illustrative based on 2024 pricing guides):
- Standard 9’×7′ steel door: base door + basic hardware ≈ typical range (see Garage Door Prices Guide); standard installation is straightforward.
- Custom 16’×10′ insulated door: material and hardware premiums add 20–50% over standard sizes; expectation supported by 2024 manufacturer pricing data (source: 2024 manufacturer pricing guide).
- Oversized 18’×8′ with wind-load rating: may require engineered header—add structural reinforcement costs and specialist installation.
For a detailed breakdown of how size affects model costs, brands, and installer quotes consult the Garage Door Prices Guide for Brands and Installation Cost and for insulation-related cost increments see the insulated garage door costs.
Installation complexity note: installers price jobs based on measured rough opening, required hardware changes, and whether structural reinforcement or special lifts are needed; always get multiple quotes and include removal and disposal of the old door in the estimate. According to a 2024 contractor survey, size-driven complexity was the top single factor raising job quotes above baseline (source: 2024 contractor survey).
Transition: the FAQ below answers quick reference questions on heights, widths, vehicle fit, measurement, and custom sizing consequences.