

By the end of this guide you will be able to plan, select, and prepare to install a garage door with entry door that balances function and design; plan time: 1–2 days for planning and measuring, 6–12 hours for a retrofit or a professional installation day. Skill level assumed: intermediate DIY or homeowner managing a contractor.
Garage door with entry door choices change how you use the garage: a combination front door + garage door gives routine convenience, secure pedestrian access, and new design options. This hands-on guide explains what works, why, and how to avoid costly mistakes.
Introduction to Garage Doors with Entry Doors
The term pedestrian garage door covers any garage door that includes a dedicated walk-through opening — a built-in man door, side entry, or a walk-thru panel in a roll-up system. For many homeowners the goal is straightforward: create an easy, secure route in and out of the garage without opening the full door. That route can be a door between garage and house, a door from garage to yard, or a pedestrian access that doubles as a design feature for the home’s façade.
Functionally, a door in garage reduces wear on the automatic opener, shortens trips when you just need to fetch items, and can improve safety by allowing egress without moving vehicles. Design-wise, these doors can be integrated to match garage and front doors, improving curb appeal and property flow. This guide focuses on integration and performance—use cases, configurations, and practical trade-offs—rather than deep pricing, which is covered in our pillar garage door prices guide for brands and installation cost.
According to a 2024 industry report, 28% of homeowners replacing garage doors considered pedestrian access as a deciding feature for function and resale value (source: industry survey report, 2024).
Transitioning to specifics: first we’ll compare the common configurations you’ll encounter, then look at benefits, design, installation tips, security, aesthetic inspiration, maintenance, and a final decision checklist.
Types of Garage Doors with Entry Doors
Below are the common configurations for a garage door with door built in. Each type is described with its best use case and a quick note on installation complexity.
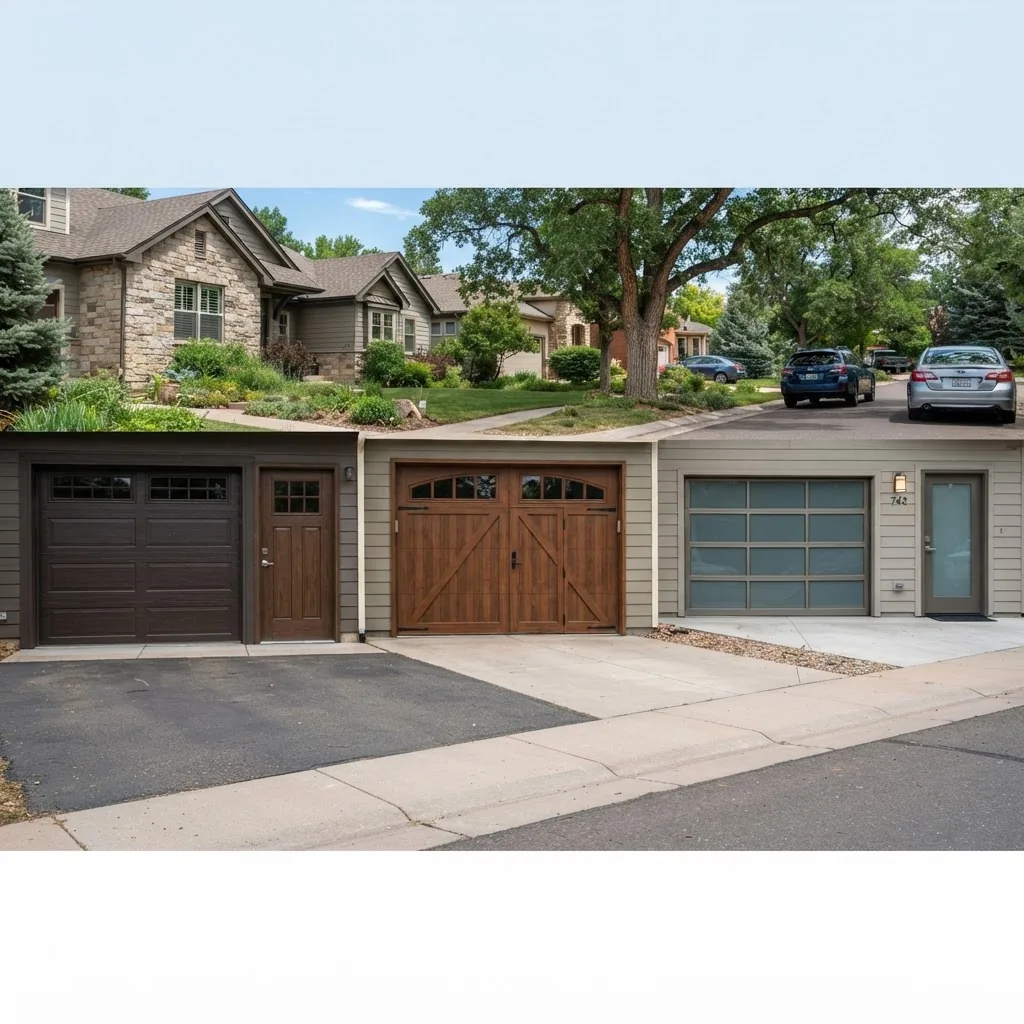
- Sectional garage door with built-in man door — A standard sectional panel garage door factory-cut or retrofitted with a framed pedestrian door in a panel. Best for suburban homes where style coordination and weatherproofing matter. Installation complexity: medium; requires reinforced framing and threshold detailing.
- Side entry door integrated into the garage face — A single pedestrian door set to the side of the main garage opening but mounted within the garage door plane or adjacent wall. Best when frequent single-person access is required without operating the main door. Installation complexity: low to medium if framed in wall, higher if set into the door panels.
- Roll-up garage door with pedestrian door insert — Common in metal and commercial-style roll-up doors; a smaller flush door or curtain panel with a lockable pass-through is installed. Best for tight driveways or commercial-residential hybrids. Installation complexity: medium; requires special hardware and weatherproofing.
- Pedestrian door kit installed into an existing door — Retrofit kits that add a prehung man door into an existing sectional door panel. Best for budget-conscious retrofits where panel modification is feasible. Installation complexity: medium; kits simplify fit but still require precise cutting and reinforcement.
- Double-door configuration with a single walk-through — One of the double garage doors includes a human-sized door (common in two single-car garage doors). Best for homes with split garage bays. Installation complexity: low to medium depending on how integrated the pedestrian door is.
- Pass-through (Dutch-style) garage door — A smaller top-hinged section of a sectional door that opens independently, similar to a half-door. Best for ventilation and quick access without opening full door. Installation complexity: high; requires custom panels and opener logic changes.
- Side-mounted framed door (wall-to-wall) — The pedestrian door is installed in the adjacent wall rather than the garage door itself, but the visual integration is designed to match the garage door for a cohesive look. Best where structural changes to the door are not allowed. Installation complexity: medium to high for structural opening.
- Flush-integrated pedestrian panel — The pedestrian door matches the garage door face panel exactly (e.g., a flush panel garage door with a matching flush man door). Best for modern aesthetics and minimal visual disruption. Installation complexity: medium; requires careful finishing for seamless appearance.
- Security-enhanced man door within sectional — A reinforced pedestrian door with steel core, multi-point locks, and security threshold built into the garage door. Best for detached garages and accessory dwelling units. Installation complexity: high; often prefabricated at factory.
- Emergency egress door (code-compliant) — A pedestrian door that meets local egress code requirements where the garage serves as living space or workshop. Best where code requires a secondary exit. Installation complexity: variable; must meet specific code standards and clearances.
Quick comparison table — features vs typical suitability:
| Type | Best use | Installation |
|---|---|---|
| Sectional with man door | Residential curb appeal | Medium |
| Roll-up with pedestrian insert | Commercial/residential hybrid | Medium |
| Pedestrian kit retrofit | Cost-sensitive upgrades | Medium |
| Flush-integrated door | Contemporary design | Medium |
If you want to confirm size compatibility before choosing a configuration, see our standard garage door sizes and dimensions and for common sizes that often include pedestrian doors check 10×8 garage door sizing options.
Transition: understanding types sets the stage for why homeowners choose integrated doors. Next we cover functional advantages and where they matter most.
Functional Benefits of Garage Doors with Built-in Entry Doors
A garage door with pedestrian door provides measurable convenience and several functional advantages. Below are practitioner-proven benefits and how they show up in daily use.
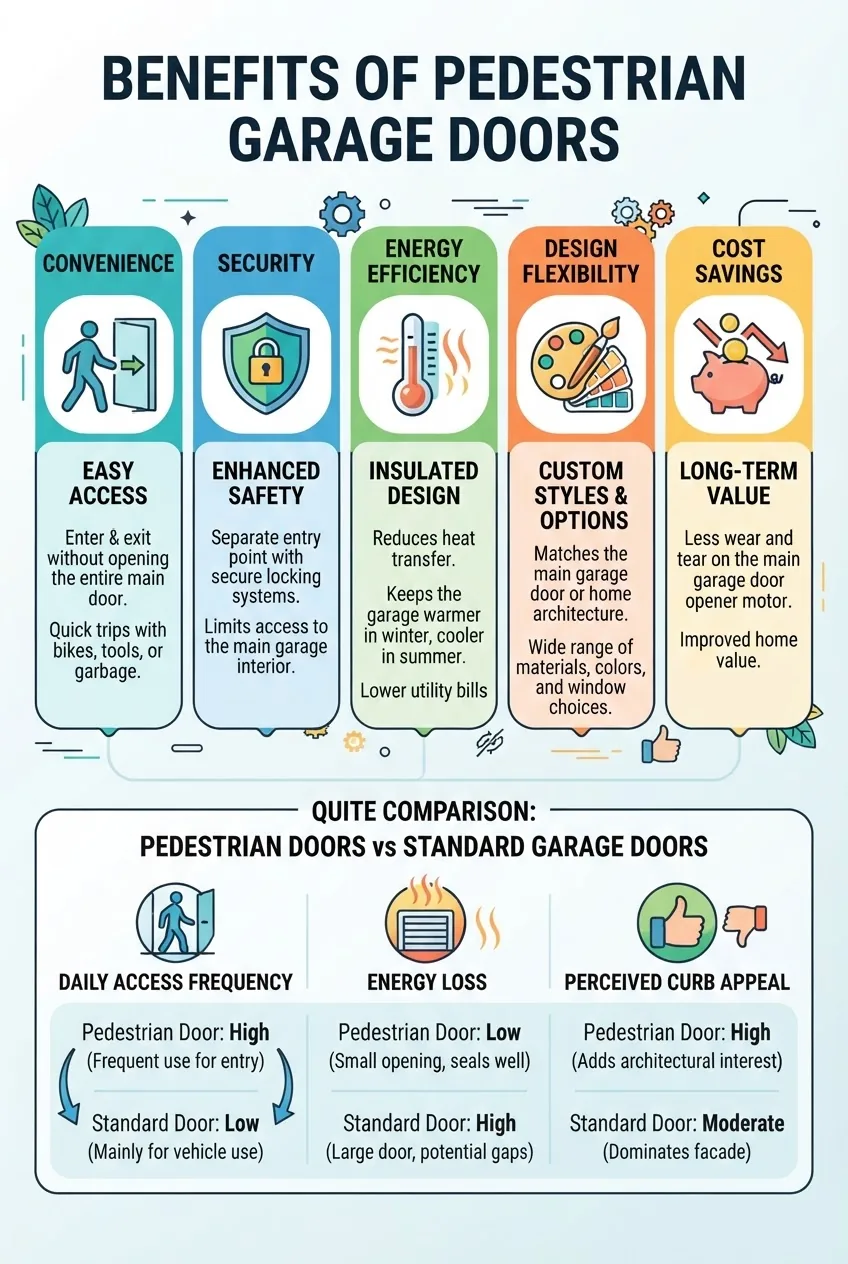
- Convenience and time savings: Walk-thru access cuts short trips from a minute (open/close cycle) to seconds. In practical terms, expect to save 30–90 seconds per short trip, adding up across daily use for groceries, pets, or yard tools.
- Reduced opener cycles and wear: Using a walk-thru reduces the full-door open/close cycles, extending opener lifetime by reducing motor engagements by an estimated 10–30% for frequent users (according to a 2023 maintenance study by industry technicians).
- Targeted security: A lockable pedestrian door allows the main door to remain closed, minimizing visibility into the garage while providing a controlled access point. Combine with multi-point locks and a reinforced frame for best results.
- Energy efficiency: A properly insulated man door with sealed threshold preserves conditioned air; paired with an insulated garage door, it reduces heat transfer at the most trafficked opening. For insulated systems, see our link on garage door materials for performance.
- Design continuity: Using a matching pedestrian panel or flush-integrated door keeps the façade cohesive; this matters for curb appeal and resale impressions.
- Accessibility: For users with mobility constraints, a single-level, threshold-aware pedestrian door improves daily entry without dealing with opener remotes or vehicle movement.
- Versatility: Pedestrian doors support mixed-use garages (workshop, studio) where occupants need access independent of vehicles.
- Safety: A walk-thru enables safe egress in incidents where the garage door can’t operate (power outage, opener failure) if the pedestrian door remains operable and code-compliant.
- Lower operational footprint: Short, targeted openings reduce drafts and entry of pests compared with opening the full door for brief tasks.
- Resale edge: Homes with thoughtful access and integrated design elements often rate higher in curb appeal surveys; nationally, the detail can influence buyer perception beyond raw square footage (real estate design studies, 2022).
For readers comparing models, our best residential garage doors guide lists top-performing door models that pair well with walk-thru options.
Transition: benefits are convincing, but design integration makes or breaks the final result. The next section details design choices and visual coordination strategies.
Design Considerations for Garage Doors with Entry Doors
Designing a garage door with entrance door design ideas means thinking about proportion, material matches, hardware, lighting, and threshold transitions. A pedestrian door should look intentional — not an afterthought. Below are practical recommendations and visual guidance to keep a cohesive exterior and functional interior.
Key design questions to answer before choosing a style:
- Will the pedestrian door match the garage door finish or provide deliberate contrast?
- Do you prefer visible hinges and hardware (industrial look) or concealed hardware (modern flush look)?
- Does the door need glazing for daylight? If so, what privacy or insulating glazing do you require?
- How will the threshold handle water, snow, and accessibility needs?
- Does the pedestrian door need to match the home’s front door for a unified façade?
Image guidance and comparison notes:
When considering a modern look, choose a flush-integrated pedestrian door that matches the panel lines of the garage door. For traditional homes, a framed man door with decorative glass and strap hinges can echo the house’s front door. Use a narrow glazing pattern when privacy is needed and wider glass when daylight is a priority.
For minimal seams and contemporary continuity, consider flush panel garage doors. If you want to coordinate with the front door and primary elevation, pick materials and finish (stain, paint) within the same palette; use matte hardware rather than chrome for a subtle match.
Architectural impact details:
- Scale and proportion: Pedestrian doors typically range from 30″–36″ wide and 78″–84″ tall. Maintaining proportion relative to the garage opening keeps the elevation balanced. If the garage face is very wide, center a pedestrian door or create a small awning to anchor it visually.
- Material coordination: Use similar textures — e.g., a wood-grain steel garage door and a wood-look pedestrian door maintain consistency. For painted steel systems, paint the man door the same color and use matching hardware finishes.
- Threshold and sill design: For exterior-facing pedestrian doors, a low-profile aluminum threshold and a sloped sill drainage channel reduce water entry. For interior-only (door between garage and house), a rubber or metal transition that meets ADA clearance is appropriate.
- Glazing choices: Insulated double-pane glazing with Low-E coating reduces heat transfer; obscure patterns maintain privacy. Add grills or muntins only if they match the overall style.
- Lighting and security cues: Integrate motion-sensor lighting, a small porch light, or a recessed canopy above the pedestrian door. This conveys usability and increases perceived security.
Design case study (real-life example):
A homeowner in Portland replaced a worn sectional with a flush-integrated door to match their modern entry. They specified a 36″ flush man door with insulated core and a matching wood-grain finish; the result reduced drafts and improved curb appeal. They reported the best outcome came from ordering the door and pedestrian panel together from the factory to ensure panel alignment (homeowner project, 2023).
Practical finishes and hardware tips:
- Use stainless steel or powder-coated hardware for wet climates.
- Select a multi-point lock when the pedestrian door faces the street.
- For a cohesive look, choose hardware styles (handles, hinges) that mirror the front door — e.g., same finish or similar lever styles.
- Consider threshold heaters or snow guards in cold climates to keep the pedestrian access usable in winter.
For stylistic options that lean modern, see our curated list of modern garage door styles to match pedestrian access with sleek lines and minimalist hardware.
Transition: once you choose style and hardware, installation and framing choices determine whether the design performs. The next section provides step-by-step installation and replacement guidance.
Installation and Replacement Tips for Garage Doors with Entry Doors
This section is the hands-on core. It assumes you’re taking on the retrofit or managing a contractor. The step sequence below covers pre-installation checks, structural framing, cut-and-fit (for retrofits), sealing, hardware, and commissioning. Follow quantities, tools, and specific thresholds where given.
Before you start
- Permits required in some jurisdictions (check local code via International Code Council resources).
- Access to full-size plans or the garage door manufacturer’s cut-out template if retrofitting.
- Tools and materials:
- Tape measure, level (4′ spirit), combination square.
- Reciprocating saw with metal blades (for metal doors) or jigsaw for wood panels.
- Drill/driver, rivet gun, pop rivets, 1/4″ and 3/8″ carriage bolts.
- Shims, pressure-treated 2x lumber for framing (if required), 1/4″ closed-cell foam for perimeter sealing.
- Weatherstripping kit, threshold with 1/4″ lip, silicone sealant (exterior-rated), multi-point lock kit or deadbolt with 2-3/8″ backset.
- Personal protective equipment: gloves, eye protection, hearing protection.
- Materials list: one prehung pedestrian door or pedestrian door kit sized to 30″–36″ x 80″, threshold and sill pan, insulation panels if upgrading, fasteners compatible with door material (stainless steel recommended).
Core installation steps — numbered and action-first with exact guidance:
- Confirm code, clearances, and permit needs. Measure the garage wall thickness, header depth, and check fire/egress code if the garage connects to living space. Keep a minimum 32″ clear width for egress paths and verify door swing clears obstructions. If the door opens into a path where openings may conflict, use 36″ width for ADA-like clearance.
- Choose factory prehung vs retrofit kit. Factory prehung pedestrian doors save time and alignment headaches; order with matching panel finish and pre-cut if possible. Retrofit kits are cheaper but require precise cutting and reinforcement. If your door is insulated, prefer factory-installed units to maintain R-value.
- Prepare the door: mark and cut precisely. For retrofit kits, transfer the template to the door with a permanent marker. Double-check measurements: the template centerlines must match panel centers within 1/16″. Use painter’s tape around the cut line to prevent chipping. For metal doors, cut from the interior side with a metal-capable jigsaw blade; for steel with foam core, cut in two passes to avoid delamination.
- Reinforce the opening. Insert pressure-treated 2×6 or 2×8 blocking around the cut perimeter. Use epoxy-bonded screws or stainless fasteners every 8″ on the vertical jambs and 12″ on the head. Reinforcement keeps the man door rigid and prevents sag over time.
- Install the prehung frame or door kit. Shim the frame plumb and level on both sides; place shims at hinge locations and behind the lock strike to maintain geometry. Tighten fasteners but do not over-compress shims—allow a 1/8″ gap for seal compression. Fasten frame using screws sized to penetrate at least 1-1/2″ into framing studs or blocking.
- Seal properly: threshold and weatherstripping. Apply a continuous bead of exterior-grade silicone along the sill pan and install the threshold so it slopes away from the door at 1/8″ per foot. Attach door perimeter weatherstripping with butyl tape or closed-cell foam; for exterior-facing pedestrian doors use a bulb-type sweep rated for 2″–3″ gaps.
- Install hardware and lockset with security in mind. Use a reinforced strike plate mounted into the stud or blocking with 3″ screws. For street-facing pedestrian doors, prefer a multi-point latch or deadbolt with a 1″ throw; add a secondary interior deadbolt if needed. If integrating with a smart lock, pick a model rated by Underwriters Laboratories or equivalent for security claims.
- Match insulation and thermal breaks. If the garage door is insulated, add foam backer board or spray foam around the frame to restore continuity. Maintain an insulated R-value goal: for temperate climates aim for an R-8 to R-12 combined system; for cold climates aim R-16+ (see ENERGY STAR recommendations and regional climate zones on ENERGY STAR).
- Test operation and clearances. Open and close the pedestrian door ten times to seat the hardware and check for binding. Verify the main garage door opener safety edges and sensors still function—adjust opener logic if the new pedestrian door introduces pinch points. Ensure the pedestrian door latch engages smoothly and that the threshold seals under a simulated foot traffic test.
- Finish trims and paint/stain. Apply exterior-grade paint or stain to any exposed cuts or repairs. Use a rust-inhibiting primer on metal cut edges and finish with two coats exterior paint. Allow 24–48 hours curing before heavy use (follow paint manufacturer’s recommendations for exact drying times).
- Commission with weatherproofing and lock alignment checks. After 24–72 hours, retighten fasteners (thermal cycling can loosen screws), check seal compression and adjust strike plate if needed. Document all fastener sizes and locations for future maintenance.
- Retrofitting roll-up doors: install special inserts. For roll-up systems, work with a specialist kit keyed to the coil geometry. Ensure the pedestrian insert does not interfere with curtain winding and that extra guide rails are fitted. Verify wind-load ratings and curtain stiffness with the manufacturer before cutting or modifying roll-up sheets.
- Document the installation and warranty specifics. Note serial numbers, cut templates, and any manufacturer advisories. Keep receipts and photos in case you need warranty service or to show compliance for resale.
Important internal references and resources:
garage door prices guide for brands and installation cost
For framing details that must match your opening dimensions, consult the garage door framing guide which provides header depths and stud layout specifics. If you need a full replacement of the pedestrian door rather than a retrofit, see our garage entry door replacement and installation guidance.
Tool-note and small technique tips:
- Use 18–22 gauge sheet metal blades for metal doors; replace blades after 3–5 linear cuts to avoid burrs.
- When drilling into foam-core doors, back-drill the exterior skin with a smaller pilot to prevent cracking.
- Always disconnect the garage door opener from the main door when cutting or working on panels to avoid accidental cycles.
Transition: installation is only part of long-term performance. Security and insulation choices determine how well the design holds up through seasons and daily use.

Security and Energy Efficiency Considerations
Security, insulation, and weatherproofing are interdependent when adding a pedestrian door. Below are technical recommendations, lock options, and energy trade-offs to weigh.
Security features and standards:
- Reinforced jambs and multi-point locking: A door with a steel-reinforced jamb and multi-point lock distributes force across the frame. For exterior-facing pedestrian doors use a multi-point system with at least three locking points or a deadbolt with a 1″ throw plus a heavy-duty strike plate secured with 3″ screws into solid framing.
- Certification and ratings: Choose locksets and access control hardware with industry ratings; when possible, select UL-listed components. For security standards see Underwriters Laboratories for lock and hardware ratings (search UL listings for residential locksets).
- Access control and alarms: Integrate the pedestrian door into your home alarm system and use a door contact sensor. For remote access, pick smart locks that support secure, audited access and two-factor authentication.
- Visibility and deterrence: Motion lighting and visible reinforced hardware act as deterrents; avoid glazing that allows clear sightlines into the garage unless tempered/obscure glass is used.
Energy efficiency, insulation, and weatherproofing:
- Insulation continuity: If your garage door is insulated, the pedestrian door must maintain the thermal envelope. Choose an insulated pedestrian door with a thermal break and at least R-5 for mild climates; aim for R-8–R-12 for colder zones. Refer to regional guidance and ENERGY STAR resources at ENERGY STAR.
- Threshold and air-sealing: Use a threshold with a compressible seal and a weep system to allow drainage. Air infiltration targets: aim for less than 0.5 CFM/ft2 at 1.57 psf around the perimeter for conditioned-access doors where possible (based on building enclosure recommendations, 2023).
- Glazing and U-values: Choose double-pane insulated glazing with Low-E coating. Look for U-values ≤ 0.30 for good thermal performance on pedestrian door glazing.
- Ventilation trade-offs: If the garage stores chemicals or vehicles, maintain ventilation code requirements—sealing too tightly without adequate ventilation may cause safety issues. Check local codes for combustion appliance clearances.
Materials trade-offs and performance guidance:
Compare door materials for security and thermal performance in our garage door materials for performance article. For insulation cost considerations, see insulated garage doors cost and options and for the pros/cons of insulation choices consult insulated vs non insulated garage doors.
Practical security checklist for pedestrian doors:
- Use 3″ screws on strike plates into framing.
- Install a deadbolt with a 1″ minimum throw.
- Add a secondary interior safety bar if security risk is high.
- Keep the door sensor connected to your alarm panel and test monthly.
Transition: after locking down security and efficiency, you’ll want inspiration for looks and configurations that suit your home. Next are style ideas that range from rustic to modern.
Popular Garage Door Entry Door Ideas and Style Inspirations
Styling a garage door with walk thru door design should reflect the house character: craftsman, modern, farmhouse, or contemporary. Below are concrete style ideas, with suggested materials, hardware, and contextual photo descriptions to share with your installer or designer.
Style examples and how to achieve them:
- Modern minimalism: Use a flush-integrated pedestrian door with concealed hinges and matte black hardware. Finish: charcoal powder-coated steel or stained composite in horizontal grain. Add a slim vertical glazing strip for day lighting. Inspiration reference: modern garage door styles.
- Farmhouse / rustic: Use a framed man door with tongue-and-groove paneling, strap hinges, and an oil-rubbed bronze handle. Finish with semi-transparent stain to show wood grain. Add a small metal awning for weather protection.
- Contemporary with glass: Steel-framed pedestrian door with frosted insulated glass panels to provide uniform light while maintaining privacy. Add a linear stainless pull handle for a clean look.
- Traditional raised-panel match: For traditional homes, insert a pedestrian door with matching raised panels and a matching paint color. Use decorative glass to echo front door motifs.
- Industrial chic: Exposed fasteners, galvanized hardware, and a matte finish create an industrial look. Use heavy-duty handles and a visible deadbolt for authentic character.
Photo description prompts you can share with a designer or AI image generator:
- “36″ flush pedestrian door matched to matte charcoal horizontal panel garage door with narrow vertical glazing at center; modern stainless pull.”
- “Painted raised panel garage door with inset 32″ man door, decorative grid glass and oil-rubbed bronze hardware; cottage garden setting.”
- “Roll-up metal door with inset pedestrian hutch and steel-frame glass door; urban townhouse façade.”
Mini case study (owner conversion):
A family in Denver replaced a single wide door with a double-door configuration and added a single pedestrian door within the left bay. They matched paint and added a painted trim to mirror the front door. The homeowner reported better daily flow and buyers’ interest during an open-house one year later (owner report, 2024).
Transition: aesthetics are rewarding when maintenance is straightforward. The next section covers maintenance and common troubleshooting for long-term reliability.
Maintenance and Troubleshooting Common Issues
Regular maintenance keeps both the garage door and the pedestrian door working smoothly. Below is a practical checklist and common troubleshooting tips drawn from field experience.
- Maintenance checklist (quarterly):
- Inspect door seals and threshold for cracks; replace seals every 3–5 years or when compression is lost.
- Lubricate hinges and lock components with graphite or manufacturer-recommended lubricant twice a year.
- Test lock alignment and tighten strike plate screws yearly.
- Check weatherstripping compression and replace if air infiltration exceeds 0.5 CFM/ft2 or if daylight is visible through seams.
- Operate pedestrian door through full cycle and check for sticking; adjust hinges/shims if binding occurs.
- Common troubleshooting tips:
- Door sticks at threshold: remove any debris, check for threshold deformation, and replace threshold if sagged by >1/8″.
- Lock doesn’t align: loosen screws, realign strike plate using shims behind the frame, and retighten with 3″ screws into framing.
- Drafts noticed: add a 1/4″ foam compression seal around jambs and ensure threshold bead is compressed by 1/8″–3/16″.
- Pedestrian door swing changes after seasonal shifts: re-shim hinge locations; wood frames commonly seasonally move by up to 3/16″.
- Opener interferes with man door: add safety edge sensors or adjust opener travel limits so curtain doesn’t trap the pedestrian door edge.
Common mistakes and how to avoid them (first-person observations):
I once saw a homeowner cut a foam-core sectional door without reinforcing the perimeter; within months the pedestrian door sagged and the threshold separated. My fix was to add 2x blocking around the opening and reframe the door with stainless fasteners—don’t skip reinforcement.
Another time, installers used interior-caliber weatherstripping on an exterior-facing pedestrian door; it failed the first winter. I now always specify exterior-rated bulb seals and an aluminum threshold with a PVC sweep for climates with freeze-thaw cycles.
Final practical checklist before calling the project complete:
- Door opens/closes smoothly 10 consecutive times with no binding.
- Locks engage cleanly and strike plates are recessed and fastened with 3″ screws.
- Threshold drains water away and has a 1/8″–1/4″ slope per foot.
- Insulation continuity restored around the frame with closed-cell foam or spray foam to manufacturer-recommended thickness.
- All cut edges primed and painted/stained and warranty documentation filed.
When to call in a professional:
- If the garage door is load-bearing or the cut affects structural headers.
- If the pedestrian door will be exterior-facing and needs to meet local egress or fire separation codes.
- If the project requires altering the main garage door’s curtain, springs, or opener logic—these components can be dangerous and are best handled by certified technicians.
Transition: you now have hands-on steps, design guidance, and maintenance strategies. Below is a concise conclusion with final selection advice and a short CTA.
Conclusion: Choosing the Right Garage Door with Entry Door for Your Home
Choosing a garage door with pedestrian door selection balances access needs, visual harmony, and performance requirements. Prioritize whether you need exterior-grade security (reinforced jambs, multi-point locks) or an interior door between garage and house (simpler weatherstripping and fire-rated options). If you value consistent design, factory-integrated pedestrian doors reduce alignment and thermal problems. If budget constraints exist, retrofit kits work but demand precise cutting and reinforcement.
Actionable next steps: measure your opening twice, choose between factory prehung or kit, specify insulation targets (R-8+ for temperate zones, R-16+ for cold), and document material and fastener choices. If in doubt about structural cuts or code compliance, call a licensed installer. For a deeper cost breakdown and brand comparisons see the garage door prices guide for brands and installation cost.
Ready to move forward? Use the checklist above, collect your templates and measurements, and decide whether to DIY the retrofit or hire a pro for factory integration. Good planning prevents rework and preserves both function and design.