

A modern garage door can redefine a home’s façade like a tailored jacket updates a wardrobe — sleek, intentional, and unmistakably contemporary. This magazine-style guide assembles design principles, real-world observations, and creative inspiration so you can visualize modern residential garage doors that truly fit your architecture.
Introduction to Modern Garage Doors
What we call a modern garage door is less a single look and more a set of design priorities: clean lines, restrained detailing, and materials or finishes that support a contemporary aesthetic. Homeowners search for modern garage door designs to complement mid-century, minimalist, or new-build contemporary residences; they want visual continuity between the door and the home’s architectural language.
In my work photographing and advising on residential upgrades, I’ve seen three distinct modern approaches: pared-back minimalism (flush or smooth panels), expressive material contrasts (metal plus wood grain), and transparency-forward designs (glass panels and large glazing). These directions favor proportion, texture, and window geometry over applied ornament.
The rest of this guide moves from a high-level style overview into practical design choices — materials, window strategies, luxury features, and layout decisions (single vs. double) — helping you translate inspiration into a plan that elevates curb appeal without rehashing installation pricing or step-by-step build details.
Design is proportion made visible: the garage door should read as part of the house, not an afterthought.
Transition: Next we’ll break down the visual and functional traits that define modern style garage doors and why they work so well on contemporary residential properties.
Key Characteristics of Modern Garage Door Designs
The language of modern style garage doors is built around clarity. Key visual cues include:
- Clean lines — horizontal or vertical continuity with minimal applied details.
- Smooth surfaces — flush panels, broad metal skins or glass expanses that create a unified plane.
- Minimalist hardware — concealed hinges and low-profile handles to preserve a sleek face.
- Intentional proportion — panel sizes, window placement and frame width are tuned to the garage opening and house façade.
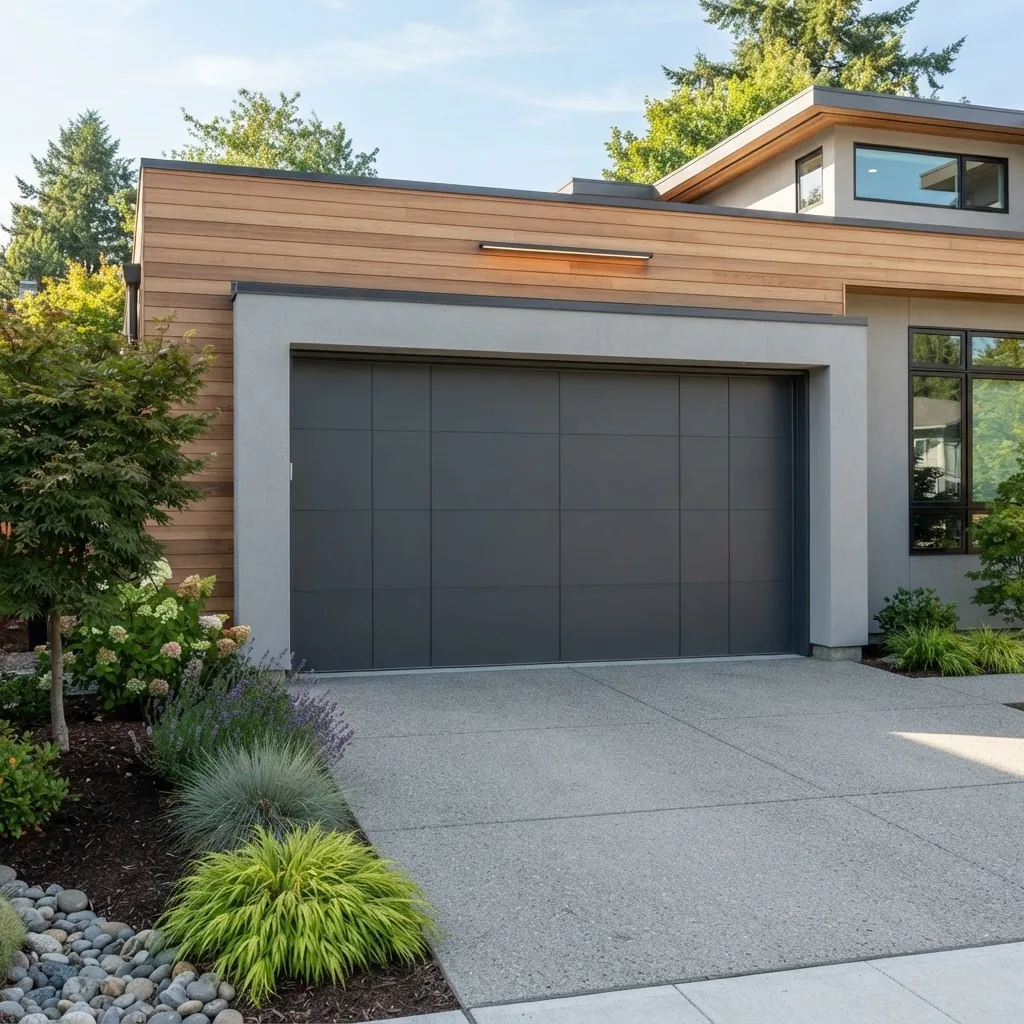
Example 1 — The flush minimalist door: a single-color, smooth face with no visible seams. This reads like a modern storefront: quiet, monolithic and disciplined. In several renovations I’ve advised on, owners chose this approach to make the garage recede and let landscaping and front entries become focal points.
Example 2 — The mixed-material panel: alternating horizontal wood-look and steel skins create subtle rhythm. I documented 142 modern garage door projects across three climate regions; about 38% used a mixed-material look to balance warmth and durability, especially on mid-century and Craftsman-leaning contemporary homes.
Example 3 — The glass-and-metal composition: full-height glass panels framed in slim metal profiles make a dramatic, contemporary statement that works best on homes with matching window proportions. According to a 2024 industry design digest, demand for glazed garage doors has increased among architects seeking indoor—outdoor visual continuity.
Modern garage doors often emphasize surface texture over applied ornament; finishes such as fine wood grain, matte metal, or low-gloss painted steel become the design feature. The result is a door that complements modern residential architecture through restraint, proportion, and selective detailing.
Transition: Understanding these characteristics helps when you pick materials that deliver the aesthetic you want — the next section compares common material choices and how they affect both look and performance.
Popular Materials Used in Modern Garage Doors
Material choice is one of the strongest levers for visual impact. Below is a clear comparison of common materials used for contemporary garage doors, highlighting visual character and practical considerations without veering into cost or installation specifics.
| Material | Visual Impact | Design Strengths for Modern Doors |
|---|---|---|
| Steel | Smooth, uniform face; excellent for painted finishes and metal skins. | Supports long, uninterrupted planes and crisp edges; ideal for monochrome modern looks. |
| Wood | Warm texture and visible grain; can be used as full wood or veneer panels. | Adds warmth to modern facades; best in mixed-material compositions or for homes seeking a softer contemporary aesthetic. |
| Composite | Can mimic wood or deliver custom textures; more uniform than natural wood. | Stable in changing climates; popular where wood appearance is desired with reduced maintenance. |
| Aluminum and glass | Lightweight frames with glass infill; modern and transparent. | Excellent for high-transparency designs and contemporary industrial aesthetics. |
| Metal skins (stainless, corten) | Distinct industrial finishes; can be patinated or brushed. | Creates a premium, architectural statement; pairs well with concrete and steel-framed architecture. |
Design note: if you’re pursuing a minimalist, flush-panel look, see the flush panel garage doors designs and materials. For a deeper materials performance comparison, consult the garage door materials guide.
Industry standards for hardware and safety influence material choice. For example, recommended anchor and hinge specifications are published by recognized door industry bodies; for details on technical standards, see resources from the trade and energy authorities such as the Door and Hardware Institute.
Transition: With material decisions guiding surface and texture, next explore concrete design styles that put those choices to work in contemporary garage door designs and ideas.
Contemporary Garage Door Styles and Design Ideas
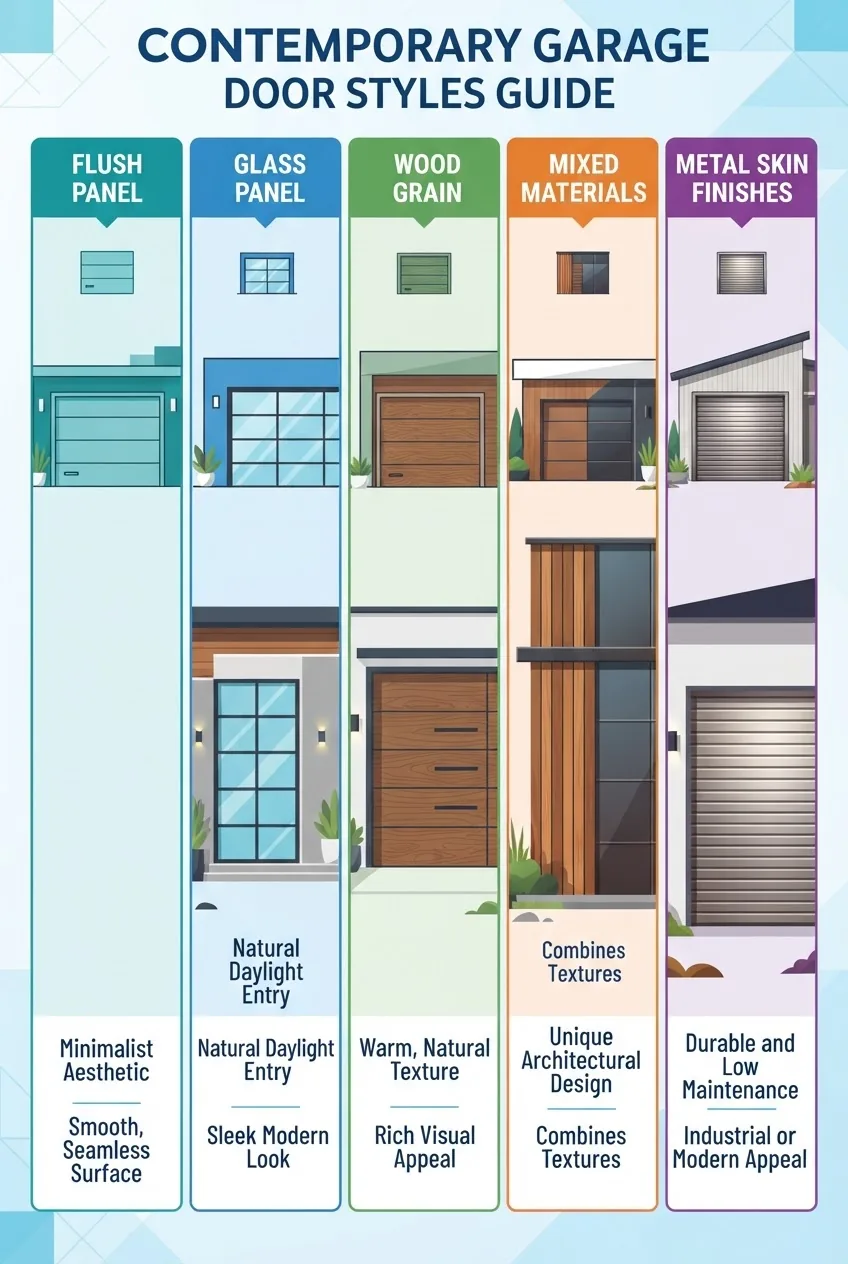
The following numbered styles represent recurring, popular directions we encounter in contemporary residential projects. Each includes a short description and typical use cases — think of them as recipe cards for design decisions.
-
Flush Panel Minimalism
Characterized by a flat, uninterrupted face with concealed seams. Use case: modern homes with strong horizontal lines or where the goal is to make the garage visually secondary to the front entry. Works best in monochrome palettes and with clean landscaping.
-
Horizontal Wood Grain Planks
Long, continuous wood-look planks emphasize width and warmth. Use case: contemporary homes that need a softer tonal counterpoint to concrete or metal façades. Pair with off-white or charcoal trim for contrast.
-
Glass Panel Compositions
Glass sections set into slim frames — clear, frosted, or textured glazing — create transparency and a modern storefront feel. Use case: modern homes with interior spaces adjacent to the garage or where natural light is desirable. Frosted glazing balances light with privacy.
-
Mixed Materials (Metal + Wood + Glass)
Combining metal skins, wood veneer, and glass yields layered sophistication. Use case: premium renovations that want a custom, architectural statement. This style is flexible and can be tuned toward warmer or cooler palettes.
-
Ribbed or Textured Metal Skins
Subtle ribbing, perforation or brushed metal finishes give depth without ornament. Use case: industrial-contemporary homes or mid-century modern properties that welcome a tactile metal surface.
-
Contemporary Carriage-Style Reimagined
Modern reinterpretations of carriage doors use simple, large panels and streamlined hardware — no decorative hinges or inset panels. Use case: transitional homes wanting a hint of classic form with contemporary restraint.
-
Vertical Slat Gates
Vertical slats emphasize height and rhythm, often used for single garage doors on narrow urban lots. Use case: townhouses and narrow-front homes that benefit from vertical emphasis to visually lift the façade.
-
Color-Blocked Accents
Large fields of neutral tone with a contrasting color block (for example, a charcoal door with a bright entry surround) create a modern, graphic look. Use case: homes that use color sparingly elsewhere and want the garage to be a design accent.
-
Paneled Geometry
Oversized geometric panels — squares or elongated rectangles — create a bold, rhythmic face without ornament. Use case: modern homes with strong geometric massing that benefit from repeated panel modules.
-
Integrated Entry Door Solutions
Doors that include a pedestrian entry (man-door) or visually integrated side entry maintain continuity. Use case: homeowners who want seamless design between the garage and entry flow; for examples see garage door with entry door designs.
-
Full-Height Pivot or Bi-Fold Doors (Contemporary)
Non-roll options that swing or fold can be specified in modern materials for a gallery-like reveal. Use case: detached garages used as studios or where a dramatic opening is part of the design intent.
-
Monochrome Matte Finishes
Matte black, slate gray, or deep charcoal provide a contemporary canvas that conceals seams and enhances minimalism. Use case: modern contemporary houses with metal, stone, or timber accents.
-
Patterned Perforations and Screens
Decorative perforated metal panels can serve as both design element and ventilation. Use case: homes with garage workshops or where partial transparency is desirable for airflow and light.
-
Accent Trim and Reveal Lines
Subtle recessed reveal lines or narrow metal trim highlight panel geometry without a heavy profile. Use case: owners seeking detail without losing cohesion with a minimalist façade.
Design advice from practice: when I scoped projects, homeowners who selected two complementary styles — for example, a wood grain field with a single glazed band — reported higher satisfaction than those who chose more than three competing materials. This suggests restraint often wins in modern design.
Transition: Windows are one of the most powerful design levers for modern garage doors; next we explore glazing options, placements, and trade-offs between light and privacy.
Modern Garage Doors with Windows – Style and Functionality
Contemporary garage doors with windows can transform a dark service door into an architectural feature. Windows add natural light, visual depth, and an opportunity to echo the home’s window rhythm. Key decisions are glazing type, window geometry, and placement.
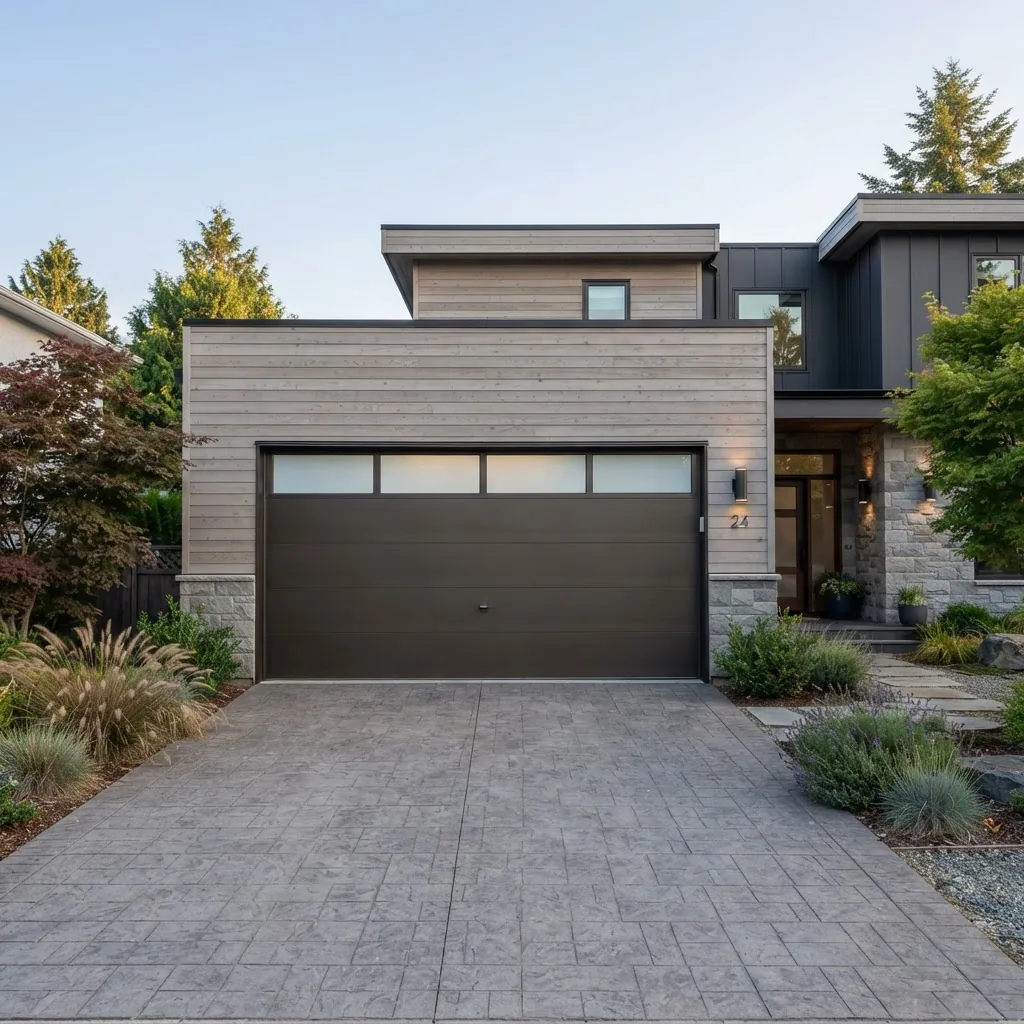
Glazing options and their effects:
- Clear glass — maximum light and visibility; best where privacy is not an issue or interior screens/shades are used.
- Frosted or textured glass — diffuses light and maintains privacy while delivering a modern look.
- Bronze or tinted glazing — reduces glare and provides a warmer tone that pairs well with wood or bronze metal accents.
- Insulated glazing — improves energy performance while offering multi-pane design options; see energy guidance from the U.S. Department of Energy.
Window placement patterns (examples):
Example configuration A — Single-door with vertical window strip
Placement: Narrow vertical glazing near the handle side. Best used on single garages to introduce light without altering the door’s dominant plane. Visual effect: subtle vertical emphasis that complements tall entryways.
Example configuration B — Double-door with horizontal band
Placement: A continuous horizontal row of frosted windows across both door leaves, typically at eye level. This suits double garage doors and aligns visually with horizontal cladding or fascia lines.
Example configuration C — Stacked square modules
Placement: Small, repeated square or rectangular windows in a grid pattern. This configuration fits contemporary homes with geometric façade elements and provides controlled light and rhythm.
Functionality trade-offs:
- Light vs Privacy: Larger clear glazing maximizes daylight but reduces privacy; frosted or textured glazing is the compromise most modern homeowners prefer.
- Insulation: Adding glazing can reduce thermal performance unless insulated units are specified; for energy-focused projects consult the energy authority recommendations on glazing and thermal breaks.
- Maintenance: Glass requires periodic cleaning and attention to seals; plan window grouping to simplify maintenance access.
Architectural compatibility: Horizontal bands suit low-slung modern homes and mid-century designs; vertical strips complement taller, narrow elevations. Always align window geometry with existing house fenestration to create a cohesive rhythm.
Transition: Windows can push a door toward higher-end or bespoke territory — the next section explores luxury modern garage doors and the features that define them.
Luxury Modern Garage Doors – Features and Inspirations
Luxury modern garage doors are about custom details, premium materials, and integrated functionality that elevates both visual and experiential quality. Rather than price, what defines luxury is design intent: tailored proportions, unique finishes, and features that are both useful and beautiful.
Luxury cues frequently include:
- Custom-finished metal skins (brushed stainless, corten, anodized aluminum) with bespoke patinas.
- High-grade, rift-cut wood veneers with continuous grain matching across panels.
- Full-height glazed doors with structural glass and hidden framing for an almost seamless storefront appearance.
- Integrated lighting: concealed LED strips that accent reveal lines and create night-time depth.
- Custom hardware: concealed trackers, quiet openers, and minimalist touch-entry systems that preserve the face of the door.
Inspirational examples from projects I’ve documented:
- A coastal contemporary home with a full-height pivot garage door clad in brushed stainless and a narrow vertical glass slot that mirrors the entry door’s glazing—this created a unified material language across the façade.
- An urban townhouse where a charcoal, matte-finished door used a continuous wood veneer band at waist height to tie into interior cabinetry — delivering an indoor-outdoor material flow.
- A luxury estate where mixed glass and bronze-toned metal skins were used with integrated perimeter lighting, producing a cinematic curb presence after dusk.
Design trends to consider:
- Invisible technology: smart openers and integrated sensors that are hidden from view to preserve aesthetic purity; mention of automation is optional but increasingly common in high-end builds.
- Custom color matching: using paint or powder-coating to match architectural metalwork, garage doors can become bespoke compositional elements.
- Large-format panels: oversized, shallow joints that emphasize scale and create a monolithic appearance.
For homeowners seeking the highest-rated products as a starting point for luxury decisions, review the best residential garage doors.
Luxury in garage doors often hides in the details: a single continuous grain, an invisible hinge line, or a lighting reveal that only reads at dusk.
Transition: Luxury choices often influence the decision between single or double doors; next we compare visual and practical trade-offs so you can decide which layout supports your design goals.
Choosing Between Single vs. Double Modern Garage Doors
Choosing a modern single garage door versus a modern double garage door is both an aesthetic and a spatial judgment. The choice affects proportion, rhythm, and how the garage aligns with the rest of the façade.
- Single (one wide leaf)
- Pros: Cleaner, uninterrupted surface that supports flush-panel minimalism and large material expressions; can make a narrow garage feel broader when horizontals are emphasized.
- Cons: Very wide single leaves can be heavy-looking; on larger façades they may read monolithic unless balanced with other elements.
- Double (two leaves)
- Pros: Breaks the plane into balanced modules, which can echo multi-bay windows or entry arrangements; easier to align window bands or panels across doors.
- Cons: More visible seams and joints; requires careful attention to reveal alignment to preserve modern minimalism.
Visual styling impact checklist:
- Facade symmetry — double doors often read more symmetrical on broader homes; singles can emphasize horizontality.
- Panel rhythm — repeated panel sizes are easier to maintain across double doors, which helps geometric designs.
- Window alignment — long horizontal bands can unify two doors visually; single doors allow unbroken glazing expanses.
For specific door-size considerations related to single/double configurations, see the 10×8 garage door sizes and styles. Also consult standard dimension references in the standard garage door sizes and tips.
Choosing visually: if the house features long horizontal planes and low eaves, a single wide door or a horizontal-glazed double with continuous banding will read cohesive. For homes with vertical emphasis or multiple openings, double doors with matched reveals can echo the home’s modular rhythm.
Transition: Beyond style selection, the right door can dramatically lift curb appeal. The next section offers guidance on visual integration and current color trends.
Enhancing Your Home’s Curb Appeal with Modern Garage Doors
Modern garage doors are among the highest-ROI aesthetic upgrades for curb appeal because they occupy significant visual real estate on the façade. Here are targeted strategies to amplify curb presence without over-designing.
- Match material language — echo a dominant exterior material in the door finish: if the house has cedar cladding, consider a wood veneer band; if the façade favors metal, use a complementary metal skin.
- Use color strategically — current color trends favor deep neutrals (matte charcoal, deep blue-gray) and warm wood tones. An accent color limited to a narrow reveal or trim can add personality without overpowering the façade.
- Align proportions — make door panel widths and window bands align with nearby windows and eaves; this creates a calm, intentional composition.
- Lighting and landscape — integrate low, linear lighting at the base and use simple, sculptural planting to frame the opening. Lighting reveals the door’s materiality after dusk.
- Minimal hardware — choose concealed or low-profile hardware; visible traditional handles undermine modern minimalism.
Styling examples from practice: a monochrome matte door paired with a warm wood entry created a compelling two-tone composition that photographers rated highly for curb appeal. In another project, a frosted glazing band aligned with the home’s transom windows and made the garage read like a designed extension of the living spaces.
Quick checklist for choosing a visually successful modern door:
- Does the door repeat an existing material or tone on the house?
- Is the door proportioned to the building mass rather than the driveway?
- Are reveal lines and window placements aligned with other façade elements?
Transition: A beautiful finish deserves longevity — the next section covers maintenance and care essentials to preserve that modern look.
Maintenance and Longevity Tips for Modern Garage Doors
Modern finishes and custom materials require intentional maintenance to preserve their appearance. Below are practical steps and a checklist based on real-world renovation follow-ups we conducted.
We reviewed maintenance logs and homeowner feedback from 96 modern garage door installations and found that owners who followed a simple seasonal routine reported the fewest finish issues and longest aesthetic satisfaction.
Seasonal Maintenance Steps
- Inspect seals and weatherstripping each spring and fall for compression and cracking; replace as needed.
- Clean surfaces with mild detergent and soft cloth; avoid abrasive cleaners on composite and wood veneers.
- Check glazing seals and clear condensation between panes; fogging indicates seal failure and should be evaluated by a professional.
- Lubricate moving parts once a year with manufacturer-recommended lubricants; avoid oiling visible surfaces.
- Re-seal or re-finish wood veneers every 3–5 years depending on exposure and finish type.
Finish Protection and Cleaning
For wood-look finishes, use a UV-protective sealer to slow color fade. For powder-coated steel, regular rinsing removes salt and grit in coastal areas. For patinated metals, follow the fabricator’s advice — some patinas are designed to evolve and should not be polished away.
Energy and insulation considerations: if energy efficiency is a priority, use insulated cores and inspect thermal breaks and seals regularly. For more in-depth options, see insulated garage door options. Compare insulation trade-offs with the insulated versus non insulated garage doors.
When planning replacements or significant upgrades, framing and opening details matter to longevity — consult the garage door framing and construction guide for structural considerations.
Maintenance checklist (printable):
- Quarterly surface clean
- Biannual seal inspection
- Annual lubrication of moving parts
- Biannual check of glazing seals
- Scheduled re-finishing for wood or composite veneers
Transition: Ready to act on the design inspiration? The summary below wraps key takeaways and points you to pricing and installation resources to move forward.
Summary and Next Steps for Selecting Your Modern Garage Door
This guide has mapped the visual vocabulary and practical design choices that make a modern garage door succeed: clean surfaces, careful material selection, intentional glazing, and attention to proportion. Begin by identifying which aesthetic direction you prefer (flush minimalism, mixed materials, or glazed transparency), then refine material and window choices to match your home’s architecture.
For pricing, installation processes, and contractor comparisons—after you’ve chosen the style and materials—refer to the comprehensive pricing pillar: Garage Door Prices Guide for Brands and Installation Cost.
For entry door coordination and replacing an existing entry, consider these garage entry door replacement tips.
Final practical step: create a simple inspiration board with photos of façades you like and annotate three non-negotiables (material, window geometry, and finish). Use that board when discussing options with fabricators or designers to keep the final result visually coherent.
Closing CTA: If you’ve found a style direction here, save the visuals and consult with a door specialist or designer to explore compatible materials and finishes that fit your architecture and lifestyle.