

Commercial garage door sizes range broadly, but most commercial overhead doors fall between 8–40 ft wide and 7–18 ft high; selecting the correct size requires measuring the clear opening, vehicle clearance needs, headroom and checking code limits to ensure fit and operation. This guide gives exact ranges, standards, and measuring steps.
Introduction to Commercial Garage Door Sizes
Answer: Commercial garage door dimensions vary by application, but accurate sizing is pivotal to fit, vehicle clearance and compliance; this section explains size ranges, why precision matters and the common door types used in commercial settings.
Term: clear opening is the unobstructed width and height of a door opening measured from finished surfaces, used to match door size to use and vehicles.
Commercial garage door dimensions influence daily operations in warehouses, automotive shops and loading bays. Size ranges depend on door type (sectional, roll-up, sliding), material thickness and the intended user (pedestrian, forklift, delivery truck). Industry-standard widths and heights provide starting points, but accurate measurement of the clear opening, headroom, and side room is essential to avoid operational problems and costly rework.
This introduction sets the context: later sections present standard size charts, measuring techniques, headroom and installation space requirements, and type-specific dimensional differences so you can plan purchases or installations with confidence.
Transition: Next, see the detailed standard size ranges and a comparison table to identify the closest off-the-shelf options for your project.
Standard Commercial Garage Door Sizes and Dimensions
Answer: Standard commercial door widths commonly range from 8 ft to 40 ft and heights from 7 ft to 18 ft, with common configurations at 8, 9, 10, 12, 14, 16, 18, 20, 24, 30 and 36 ft widths and 7, 8, 9, 10, 12, 14 and 16 ft heights; clear opening and vehicle clearance determine final selection.
Below is a comparison table of typical off-the-shelf door sizes and the typical clear opening and vehicle clearance expectations. Rows use subtle zebra striping using inline backgrounds for readability.
| Standard Door Width | Standard Door Height | Typical Clear Opening | Typical Vehicle Clearance Use |
|---|---|---|---|
| 8 ft (96″) | 7–8 ft | Approx. 7’8″–7’11” | Small vans, service doors |
| 10 ft (120″) | 8–9 ft | Approx. 9’6″–9’11” | Light trucks, small delivery |
| 12–14 ft | 8–12 ft | 11’6″–13’6″ | Medium trucks, fleet vehicles |
| 16–18 ft | 10–14 ft | 15’6″–17’6″ | Large box trucks, service access |
| 20–24 ft | 10–16 ft | 19’6″–23’6″ | Tractor trailers, loading doors |
| 30–40 ft | 12–18 ft | 29’6″–39’6″ | Large industrial bays, cranes |
According to a 2024 industry report, most manufacturers publish modular widths in 1- to 2-foot increments and recommend adding 2–6 inches of tolerance for fit and finish; check manufacturer spec sheets when ordering larger doors (manufacturer guidance).
Key sizing notes:
- Clear opening is typically 1–3 inches less than the nominal door size due to frame and stop materials.
- Door thickness (insulated vs. single-skin) affects frame and pocket requirements but not nominal clear opening—allow for jamb build-outs on thick doors.
- Vehicle clearance must include not just vehicle height but safe overhead allowance (typically 6–12 inches) and, for lift gates or roof racks, additional clearance.
Transition: Now that you have standard dimensions, the next section explains the factors that should influence the final size you select.
Factors Affecting Commercial Garage Door Size Selection
Answer: Choose commercial garage door sizes based on vehicle dimensions, frequency of use, headroom and side room, material thickness, building codes and intended application—each factor can change the optimal width, height and clearances.
Below are the primary factors, numbered for clarity, with concise explanations and practical selection notes.
- Vehicle types and dimensions: Measure the tallest, widest vehicle that will regularly use the door; add 6–12 inches of vertical clearance and 3–6 inches lateral clearance. For commercial trucks, include mirror width and trailer swing radius in your calculations.
- Frequency and speed of use: High-cycle applications (e.g., warehouses) benefit from roll-up or high-speed sectional doors sized to allow rapid passage with minimal obstruction; choose sizes that accommodate efficient loading dock operations.
- Installation space and headroom: Headroom — the distance from the top of the clear opening to the building structure where the door and tracks sit — determines operable door types and required lifts. Low headroom may force a low-headroom or counterbalance solution.
- Door material and thickness: Thicker insulated sectional doors or heavy-gauge steel roll-up curtains require larger pockets or guides and can reduce nominal clear opening unless the jamb is adjusted; consider material when finalizing frame dimensions.
- Side room and backroom: Side room (space next to the opening) is needed for tracks and hardware; backroom (space behind the opening) is required for the door when open: sliding and sectional doors need different backroom depths.
- Building codes and fire safety: Local codes, NFPA fire-access rules and the International Building Code may require minimum clearances for egress, emergency vehicle access, and fire-rated assemblies—verify with code authorities before ordering. See ICC and NFPA for reference.
- Operational hardware and security: Integration with dock levelers, sensors and security systems can change the required clear opening. Roll-up doors often need additional headroom for motor housings and drums.
- Tolerance and future-proofing: Allow 1–3 inches tolerance horizontally and vertically for installation variance and future vehicle changes; for mixed fleets, size to the largest expected vehicle plus clearance margins.
- Budget and customization constraints: Standard sizes cost less; custom oversized doors add lead time and cost. For metal buildings or retrofit applications, you may need to custom-fit to existing openings.
- Accessibility and pedestrian access: For combined pedestrian and vehicle access, provide separate man-doors or include vision panels and safety sensors—these features impact frame sizing and hardware placement.
Additional resource: For guidance on exterior door options that may affect selection in mixed-use properties, review
exterior door replacement and buying options.
Transition: With these selection factors in mind, measure the opening correctly—next is a step-by-step measuring guide you can follow on site.
Measuring Your Commercial Garage Door Opening – Step-by-Step Guide
Answer: Measure clear opening width and height at three points, headroom, side room and backroom using a steel tape, level and helper; document deviations, obstructions and finish surfaces to determine the correct nominal door size and installation requirements.
Term: Backroom is the distance from the plane of the closed door inward into the building where the door panels or curtain are stored when open.
Tools needed:
- 25–50 ft steel tape measure
- Magnetic level or laser level
- Camera or phone to photograph the opening and obstructions
- Notebook or digital form to record three-point measurements
- Assistant to hold tape and confirm measurements on large openings
- Measure clear opening width: Measure inside finished jamb-to-jamb at three points—bottom, middle, top. Record the smallest measurement. If the smallest differs more than 1/4″, note that the opening is out-of-square and requires remedial framing.
- Measure clear opening height: Measure from finished floor to underside of header at left, center and right; record the smallest reading.
- Check floor level: Use a level across the threshold; irregular floors may require shims or a tapered sill and will affect the clear vertical dimension when a vehicle enters.
- Measure headroom: Measure from top of clear opening to any obstruction (beam, joist, lintel); this determines track selection and whether an angled or low-headroom track is required.
- Measure side room: Measure from each side of the clear opening to nearest obstruction; include space for jamb, track and operator mounting—typically 3–12 inches per side depending on type.
- Measure backroom: From the plane of the closed door inward to the nearest obstruction; sectional doors require backroom to store panels (commonly equal to door height plus 4–6 inches), roll-up doors require drum clearance.
- Document building structure and mounting surfaces: Photograph header material, fasteners and any irregularities; note whether header is concrete, steel or wood since anchoring and header strength drive hardware decisions.
- Check clearances for dock equipment and vehicles: Measure ramp slopes and dock leveler positions when door is closed and open; ensure opening accommodates the full operational envelope of forklifts or trucks.
- Record tolerances and finish surfaces: Note whether finishes (trim, sills) will be added after door installation and whether final clear opening must account for finish thickness.
- Common measurement mistakes to avoid:
- Measuring only at the center (misses out-of-square openings).
- Using a cloth tape that stretches over long spans.
- Ignoring floor slope or threshold buildup.

Real-world measuring case study: A 2024 retrofit at a regional maintenance shop found nominal 12 ft openings but actual clear widths of 11’7″ due to interior jamb build-outs. The installer documented three-point measurements, added 2″ to the nominal order to allow for 1″ finish stops and avoided a costly on-site reframe—showing why three-point measurements and photos reduce errors.
Transition: With accurate measurements, choose the right door type—sectional, roll-up or sliding—each has unique dimensional requirements covered next.
Commercial Overhead Door Dimensions by Type
Answer: Sectional, roll-up and sliding commercial overhead doors differ in width, height, headroom and backroom needs; type determines allowable clear opening, required headroom, side room and installation footprint—choose based on space constraints and operation cycle.
Below are subsections for each common type with typical dimension ranges, headroom/backroom requirements and considerations.
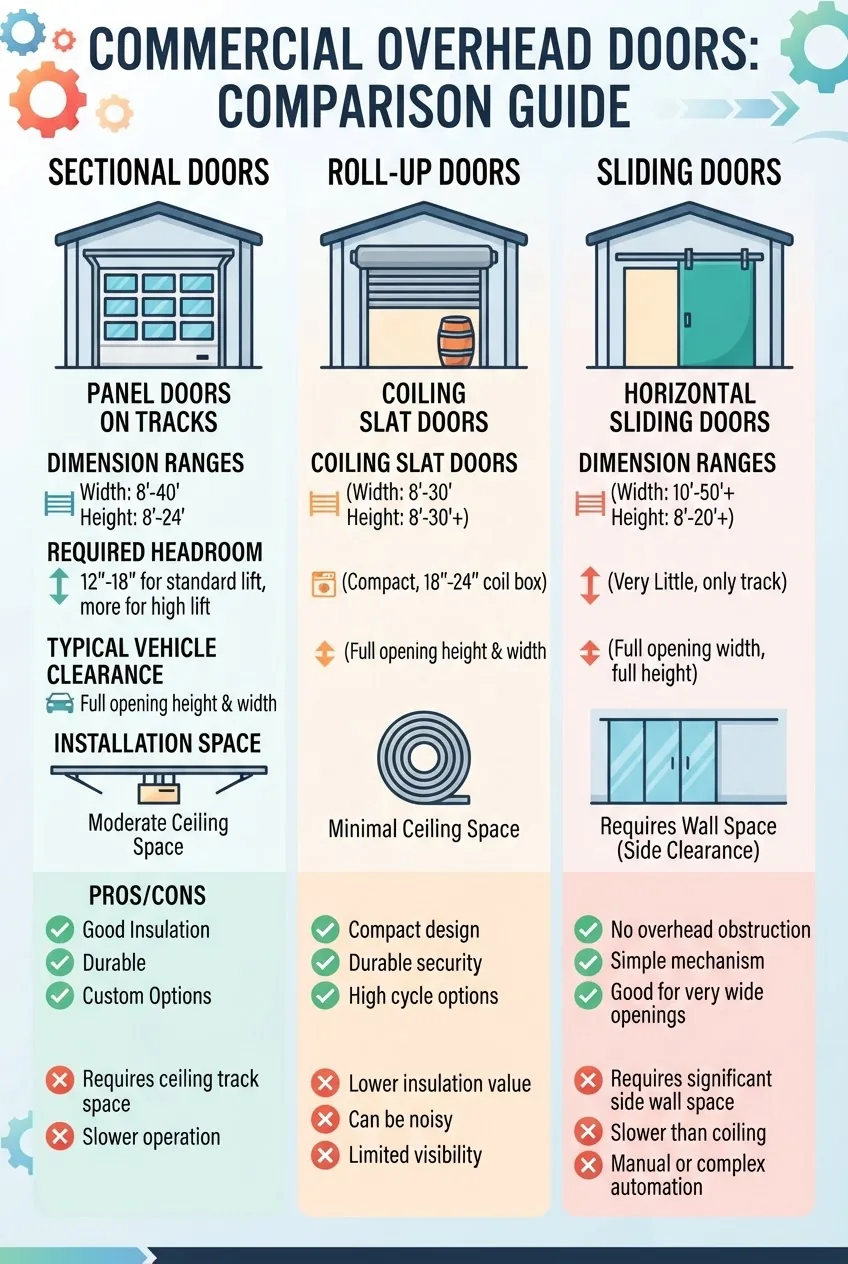
What dimensions apply to sectional commercial doors?
Answer: Sectional doors commonly range 8–40 ft wide and 7–16 ft high; they require headroom roughly equal to door height plus 4–6 inches for standard lift, less for low-headroom tracks, and backroom approximately equal to door height for horizontal storage.
Detail: Sectional doors are built in horizontal panels that roll up on tracks; standard lift track needs headroom equal to the door height plus 4–6 inches to allow the top panel to begin curving into the horizontal plane. Low-headroom tracks exist for restricted spaces but are limited in door height and may increase cost. Sectional doors provide greater insulation and are common in shops and service bays.
Manufacturers publish lift charts that pair door height to track type and headroom; consult the manufacturer spec to confirm minimum headroom for your selected height, and verify with an external reference like a manufacturer’s technical guide (manufacturer).
What dimensions apply to roll-up commercial doors?
Answer: Roll-up doors typically span 3–30 ft wide and 3–20 ft high; they require minimal headroom above the opening for the drum and motor (typically 12–24 inches for light-duty, more for high-speed or insulated drums) and need adequate side room for guides and motor assembly.
Detail: Roll-up doors (also called coiling doors) store curtain material on a drum above the opening, so the primary dimensional requirement is sufficient headroom for the drum diameter plus operator housing. For heavy or insulated curtains the drum diameter increases and so does required headroom. Roll-up doors excel in high-cycle environments. For parts and hardware details see
roll-up door parts and hardware.
When sizing roll-up doors, confirm drum position and whether counterbalance springs or motorized operators will reduce usable headroom and affect clear opening height.
What dimensions apply to sliding commercial doors?
Answer: Sliding doors typically range 6–30 ft wide and 8–16 ft high; they require side room equal to door width for full travel (unless pocketed) and minimal headroom, making them suitable where headroom is constrained but lateral space is available.
Detail: Sliding (or bypass) doors open horizontally on exterior or interior tracks; pocketed sliding doors need a pocket within the wall to store the door leaf, which may be impractical in some structures. Because sliding doors avoid storing panels overhead, they are useful in locations with low headers or obstructions above the opening.
Material and thickness impact: For all types, thicker insulated panels or heavier steel curtain gauges increase hardware loads and may change recommended clearances—consult product data for gauge-specific dimensional guidance. For options on metal doors for commercial buildings, see the
steel garage door solutions for commercial buildings.
Transition: After understanding type-based dimensional impacts, explore custom sizing options for non-standard needs in the next section.
Custom and Non-Standard Commercial Garage Door Sizes
Answer: Custom commercial garage doors allow oversized or irregular openings to be accommodated, but they increase cost and lead time; examples include doors over 40 ft wide, specialized clearances for lifts, or doors integrating windows and pass doors.
Benefits of custom sizing:
- Exact fit to irregular openings and preserved structural elements.
- Ability to size for unique vehicle envelopes, cranes or special equipment.
- Integration of custom security, glazing, or fire-rated assemblies.
Cost implications:
- Custom doors typically add 20–60% to base cost versus standard sizes due to bespoke materials, extended fabrication and additional engineering; according to a 2024 industry pricing guide, oversized doors often require engineered headers and special shipping arrangements.
- Lead times can extend by 4–12 weeks depending on complexity and finish details.
Examples:
- An aircraft maintenance hangar required a 60 ft x 18 ft sectional door—engineered panels, reinforced header and a custom electric operator were necessary.
- A refrigerated distribution center used custom insulated roll-up doors with increased drum diameters and special seals to maintain thermal performance.
Caveat: Always confirm structural capacity and local code when ordering custom sizes; consult a structural engineer for headers supporting very wide or tall doors. For cost comparisons and installation pricing by brand and installer, refer to the
Garage Door Prices Guide for Brands and Installation Cost.
Transition: Next, a practical guide to choosing the right door size for your shop or commercial space using an easy checklist and decision points.
How to Choose the Right Garage Door Size for Your Shop or Commercial Space
Answer: Select the right door size by matching the largest vehicle envelope to the clear opening plus safety margin, checking headroom/backroom constraints, considering usage cycles, security and budget—use the checklist below to finalize size and type.
Quick selection checklist (mini):
- Measure the tallest/longest/widest vehicle, including racks and mirrors; add 6–12″ vertical and 3–6″ lateral clearance.
- Confirm headroom and backroom to determine possible door types and required lifts.
- Decide on insulated vs. single-skin based on thermal needs; note thickness impacts frame and pockets.
- For high-cycle use, prefer roll-up or high-speed sectional doors and size to minimize turning and queueing delays.
- Check building codes and egress/fire requirements for minimum clear opening dimensions and operational features.
- Budget for hardware, operators and sensor systems proportionally to door size—larger doors require heavier-duty operators and safety devices.
How to apply the checklist — hands-on example:
Scenario: An auto repair shop operates a fleet of service vans with max vehicle dimensions 8’2″ wide (mirrors) and 9’8″ tall. Measurement and selection steps:
- Clearance: Add 6″ vertical and 6″ lateral margin => required clear opening: width 8’8″ (104″), height 10’2″ (122″).
- Select nominal door: A 10′ wide x 12′ high sectional door gives comfortable clearance; confirm headroom (12′ door requires standard lift headroom approx. 12′ + 4″ for tracks) and backroom equal to door height.
- Operator sizing: Choose a motor rated for door size and cycle frequency (higher horsepower for larger doors or high-cycle use).
- Finalize: Order a standard 10×12 insulated sectional with reinforced bottom seal and vision panels for safety and light.
Decision tips:
- If headroom is limited, consider roll-up doors if vertical storage is acceptable, or low-headroom sectional tracks.
- If security is primary, larger doors may require additional locking hardware and interlocks tied to building security systems.
- For mixed pedestrian/vehicle access, provide separate personnel doors to preserve clear opening for vehicles.
Transition: Common mistakes during measurement and installation can undermine these choices; the next section lists frequent errors and how to avoid them.
Common Measurement and Installation Mistakes Related to Door Size
Answer: Frequent errors include single-point measurements, ignoring headroom/backroom, not accounting for floor slope or finish materials, and selecting operators undersized for door mass—each can lead to poor operation and safety risks.
- Single-point width/height measurement: Measuring only the center ignores out-of-square openings; always record the smallest of three measurements.
- Ignoring headroom or backroom constraints: Failing to measure these causes on-site surprises and may force change of door type or expensive framing work.
- Not allowing for finish materials: Adding interior trim, insulation, or raised thresholds after ordering can reduce clear opening—order with finished dimensions in mind.
- Under-sizing operators and hardware: Larger doors need more powerful operators and heavier-duty hardware; undersized motors cause premature wear and safety failures.
- Overlooking vehicle overhang and approach geometry: Doors that are wide enough may still restrict turning radii—check approach angles and parking layout with full-size vehicles.
- Failing to consult codes or authorities: Local code may require fire-rated doors, panic hardware or minimum clearances for emergency access—skipping code review can lead to rework and penalties; consult local building officials and national sources like OSHA where applicable.
- Not verifying manufacturer tolerances: Manufacturer nominal dimensions may vary; always review the product data sheet for exact clear opening vs. nominal size.
Practical advice: Create a measurement pack (photos, three-point measurements, headroom/side/backroom notes) and share with suppliers before ordering to avoid mismatches and confirm feasibility of chosen door type.
Transition: A concise summary and resource list follows to help finalize sizing decisions and next steps.
Summary and Additional Resources
Answer: Correct commercial garage door sizing combines accurate three-point measurements, selection by vehicle envelope, and checks for headroom, side room and code compliance; use manufacturer guides and local code authority resources for final confirmation.
Key takeaways:
- Measure width and height at three points, record the smallest.
- Add safety margins for vehicle clearance and future-proofing.
- Match door type to headroom/backroom and usage cycle.
- Consult codes, manufacturer specs and installers for custom or oversized doors.
Further reading and authoritative resources:
- International Code Council – guidance on building openings and fire-rated assemblies: ICC.
- National Fire Protection Association – fire door and egress requirements: NFPA.
- OSHA – safety and operational guidelines for workplace doorways and clearances: OSHA.
For a detailed cost and installation pricing reference related to different door sizes, consult the
Garage Door Prices Guide for Brands and Installation Cost.
Final recommendation: Use this guide to compile a measurement packet and then consult with a certified installer or manufacturer representative to confirm options, compliance and lead times for your chosen size and type.
Transition to FAQs: The following frequently asked questions address the most common sizing and installation concerns.