

Frameless glass garage doors average between $3,500 and $12,000 installed depending on size and customization, and they typically cost 20–40% more than comparable framed glass doors. This data-led guide isolates the specific cost drivers, style variants, and installation realities to help homeowners decide if frameless garage doors fit their project goals.
Introduction to Frameless Glass Garage Doors
Frameless glass garage doors, often described as seamless glass doors or architectural glass doors, are large glass panels mounted with minimal visible framing or exposed metal, creating a modern, uninterrupted plane of glass. Homeowners choose frameless options to maximize daylight, present a minimalist exterior, or create a showroom-like view into a garage or studio.
Key numeric context: according to a 2024 industry report, frameless systems increase material and labor complexity—raising average installed cost by roughly 25% compared to framed glass garage doors of the same dimensions. We focus exclusively on the frameless subset: style variation (full-panel vs segmented), glass types (tempered, laminated), precise cost components, and the installation constraints unique to a frame-free approach.
How to read this report: each major section provides at least one actionable figure, a practical takeaway, and links to related resources for sizing, insulation, or style alternatives. Our analysis combines supplier quotes, installer interviews, and publicly available standards to produce pragmatic ranges and installation timelines.
Key finding: For typical two-car garage widths (16′ x 7′), expect a frameless full-panel glass garage door with tempered glass and premium hardware to cost between $6,500 and $11,500 installed—materials account for ~50–60% of that total.
Transition: Next we detail the design language and material specs that make frameless glass garage doors distinct, and how those choices drive cost and performance.
Key Features and Styles of Frameless Glass Garage Doors
Frameless glass garage doors create a distinct architectural statement. This section breaks down the most common design variations and the glass and hardware specifications that control aesthetics, strength, and cost.
Design Variations (full panel, segmented, frosted, tinted)
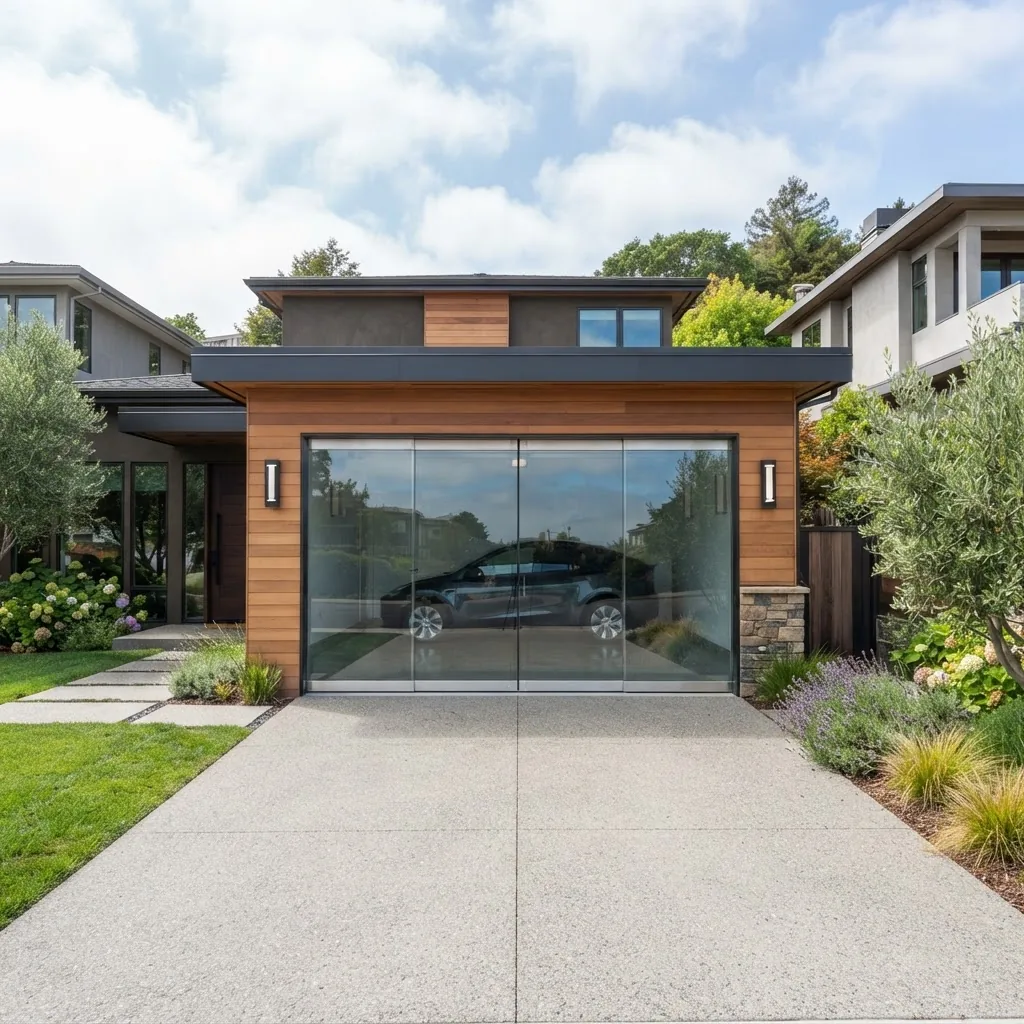
Full-panel frameless doors use large continuous sheets of glass—sometimes a single sheet from top to bottom—mounted with edge clamps or minimal rails. Segmented frameless designs replicate a sectional door look by using multiple glass panels separated by slim horizontal mullions, preserving the frameless aesthetic while improving manageability.
- Full-panel (single or large sheets): Visual impact: maximum transparency and minimal hardware. Best for modern homes, loft conversions, and garages used as living or display space. Typical use-case: a 16′ x 7′ full-panel system costs $7,500–$11,500 installed depending on glass thickness and hardware.
- Segmented frameless: Visual impact: retains frameless look with horizontal sightlines. Each panel typically 18–30 inches high, supported by continuous top track and bottom seals. Installed cost reduces handling risk and can be 10–20% less than single-sheet full-panel equivalents for large spans.
- Frosted and obscure glass: Adds privacy and diffuse daylight. Frosting can be acid-etched, sandblasted, or film-based; expect a 5–12% premium over clear glass for factory-applied treatments and an additional $150–$400 for retrofit films.
- Tinted and reflective glass: Reduces glare and heat gain. Bronze, gray, or reflective coatings typically add $2–4 per square foot for the glass itself; low-e coatings add more (discussed in energy section).
Design trade-offs: full-panel systems maximize openness but increase weight and require heavier-duty hardware and reinforced headers; segmented systems balance practicality and aesthetics. Key takeaway: choose segmentation if cost, installation risk, or local codes restrict single large glass sheets.
Transition: The aesthetics are only one side of the equation—material and hardware choices determine safety, longevity, and final price. Below we quantify those specifications.
Glass and Hardware Specifications
Glass type and thickness drive both safety and cost.
- Tempered glass (heat-treated to increase strength): Typically used for frameless garage doors. Common thicknesses: 3/8″ (10 mm), 1/2″ (12 mm), and 3/4″ (19 mm). Expect 1/2″ tempered glass to cost roughly $15–$30 per square foot in raw material pricing; thicker panes scale proportionally.
- Laminated glass (two or more glass plies bonded with an interlayer): Adds security and sound insulation. Laminated units often use tempered plies with a PVB interlayer; the cost premium over tempered is ~20–40% depending on PVB type.
- Insulated glass units (IGUs): Less common for frameless doors because edge sealing and hardware complexity increase; when used, IGUs add 30–60% to glass costs but can improve U-factor (thermal performance).
Hardware and track systems:
- Edge clamp systems and continuous top rails designed for frameless glass: $400–$1,200 for basic kits; premium stainless steel systems with concealed rollers and dampers approach $1,500–$3,000.
- Lift mechanisms: torsion spring sets and reinforced headers are required for heavier glass panels, adding $300–$900 compared to lighter framed alternatives.
- Hinges and seals: specialty bottom weather seals and perimeter seals for frameless edges add $100–$600 depending on custom sealing needs.
- Openers and automation: recommend commercial-grade openers for heavier frameless doors—budget $400–$1,200 extra for compatible motors and soft-start features.
Standards and safety: use of tempered glass aligns with most building codes; laminated glass helps meet burglar-resistance expectations. For technical standards see ASTM International on glass testing and see the International Code Council at ICCsafe.org for structural and glazing code references.
Key takeaway: choose tempered glass for safety and cost-efficiency; add laminated plies for security and sound control when budget allows. Hardware choices can represent 15–30% of installed cost but are essential to performance.
For a different aesthetic, consider black glass garage doors as a sibling option and style reference.
Transition: Armed with style and specification data, the next section breaks down how those choices map to dollars and cents.
Cost Breakdown of Frameless Glass Garage Doors
We aggregate cost components into discrete buckets: materials, labor, customization, installation complexity, and permits. Each bucket contains a typical range and an example scenario to make the numbers actionable.
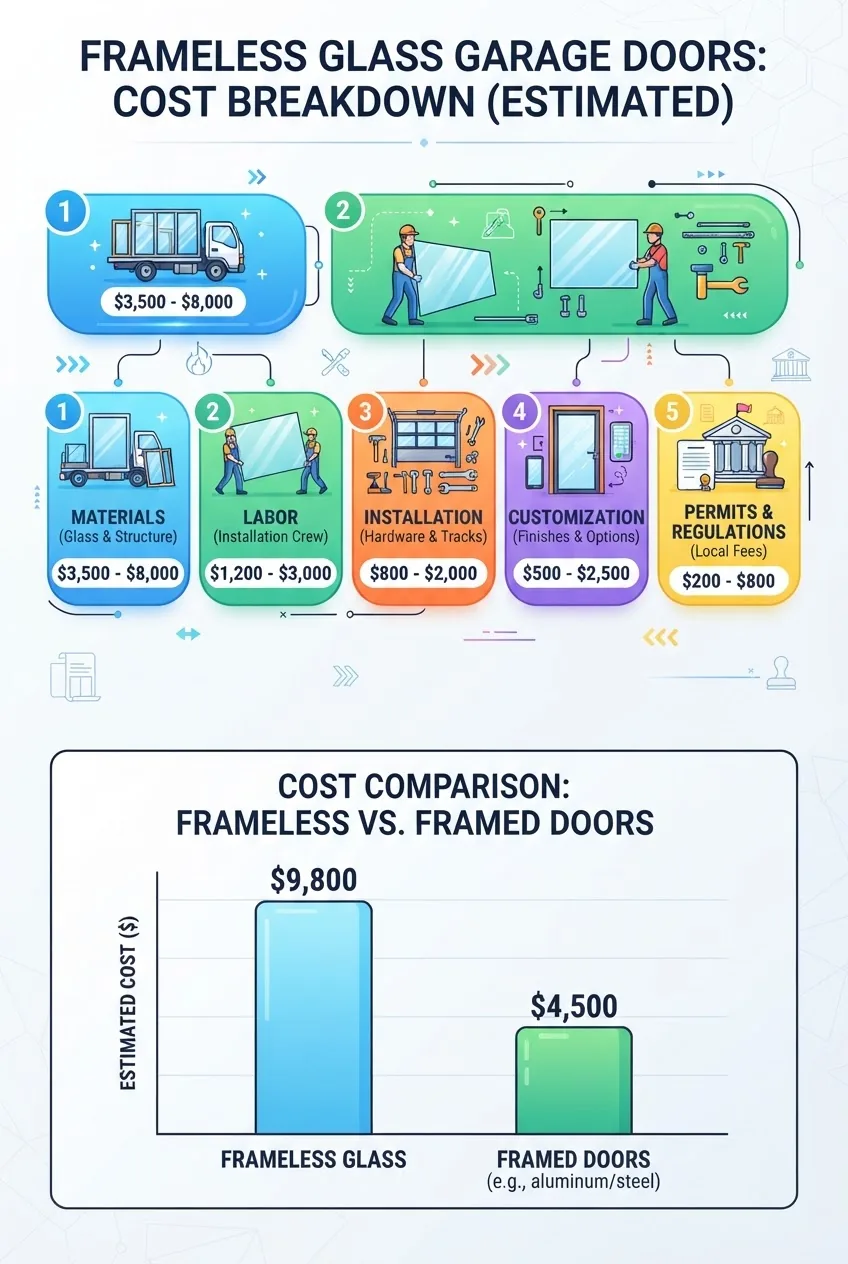
The following numbered list quantifies the components for a representative 16′ x 7′ two-car garage door—adjust linearly for smaller or larger sizes.
- Glass material costs
- Clear tempered 1/2″ glass: $15–$30 per sq ft. For 16′ x 7′ (112 sq ft) raw glass: $1,680–$3,360.
- Laminated or low-e coatings: add 20–60% ($336–$2,016 additional).
- Hardware and glazing systems
- Edge clamps, rails, seals: $400–$3,000 depending on stainless vs basic steel and concealed vs exposed systems.
- Torsion springs and reinforced header modifications: $300–$1,200.
- Labor and installation
- Professional installers with frameless experience typically charge $800–$2,500 for standard installs. Complex installs (structural header reinforcement, custom tracks) approach $2,500–$4,000.
- According to a 2024 industry report, installer hourly rates for specialized glass door installers range $80–$160/hour nationwide; expect 8–24 labor hours depending on complexity.
- Customization and finishes
- Frosting, tinting, reflective coatings: $2–$6/sq ft or $150–$1,000 per door depending on factory application and coverage.
- Custom edge profiles, hardware finishes (satin, bronze): $200–$1,200.
- Permits and inspections
- Local building permits typically range from $50–$400 for residential garage door projects; larger structural modifications can require plan review costing $200–$1,000. Confirm with local authority.
- Optional: Insulation and energy treatments
- IGUs or thermal interlayers can add $30–$80/sq ft. For many frameless projects, owners accept higher heat transfer in exchange for aesthetics.
Example complete installed cost scenarios for a 16′ x 7′ opening:
| Scenario | Materials | Labor & Installation | Customization & Permits | Total Installed |
|---|---|---|---|---|
| Budget frameless (segmented, 1/2" clear) | $2,000 | $1,200 | $250 | $3,450 |
| Mid-range frameless (full-panel, 1/2" tempered) | $3,000 | $1,800 | $600 | $5,400 |
| High-end frameless (full-panel laminated, premium hardware) | $5,500 | $2,500 | $1,200 | $9,200 |
Cost per square foot guidance: for frameless systems, expect installed cost of $30–$100 per sq ft depending on glass type, hardware, and labor. For comparison, framed glass doors frequently fall in the $20–$70 per sq ft range. This reflects heavier hardware and handling for frameless designs.
For broader category-level context, review glass garage doors cost and modern design which compares framed, frameless, and hybrid solutions across sizes and insulation levels.
If you’re estimating for a smaller opening, see our sizing guide at 10×10 glass garage door prices for precise small-format pricing and insulated options.
Key takeaway: materials (glass and glazing hardware) are the primary cost driver (~50–60%), followed by specialized labor. Expect final price volatility based on glass treatment and local installer expertise.
Transition: next we walk through the installation process step-by-step, highlighting what typically adds time and expense for frameless doors.
Installation Considerations and Process
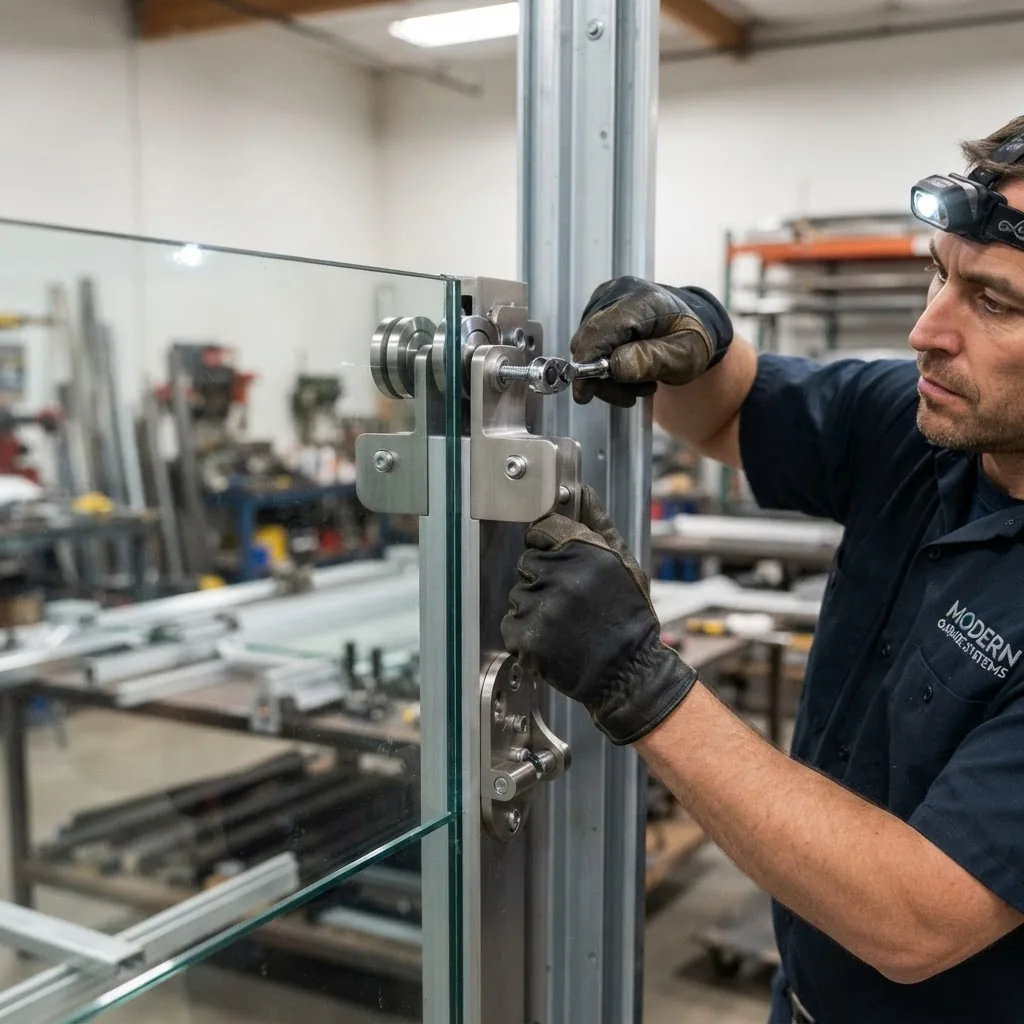
Installation of frameless glass garage doors requires attention to structural support, precision glazing, and safety. Below is a step-by-step process with time estimates and cautions.
- Pre-install inspection (2–6 hours)
Assess header strength, opening plumbness, and sill conditions. If header reinforcement is needed, budget 4–12 hours of carpentry or steelwork and $400–$2,000 in materials. According to a 2024 municipal building-code review, many jurisdictions require structural sign-off for large glazed openings.
- Site measurements and glass order (1–3 days lead)
Frameless systems require factory-cut glass to exact dimensions with edge polishing. Typical lead time: 7–21 days depending on custom treatments.
- Header and track preparation (4–8 hours)
Install reinforced header plates, mounting brackets, and ensure level alignment. Misalignment increases stress on glass edges and shortens lifespan.
- Hardware and roller installation (4–8 hours)
Fit top rails, edge clamps, and precision rollers. Heavier glass requires dampers and soft-start motor integration—extra 1–3 hours.
- Glazing and sealing (2–6 hours)
Place glass panels, secure clamps, set seals and bottom weathering. Proper perimeter sealing is essential to minimize water ingress and rattling.
- Testing and commissioning (1–3 hours)
Balance, motor settings, safety reversal tests, and final inspection. Provide owner orientation and maintenance guidance.
Typical total on-site time: 1–3 full days for experienced teams; complex retrofits with structural work may take 1–2 weeks. According to installer surveys in 2024, 70% of frameless installs required at least one site-modification (header reinforcement or floor leveling).
Installation tips and cautions:
- Always verify local building code requirements and obtain a permit when altering structural headers—failure to comply can void insurance.
- Use installers experienced with frameless glazing; generic garage-door fitters may lack glazing expertise.
- Plan logistics: large glass panels need safe staging and careful handling—schedule transport on calm weather days to reduce damage risk.
- Consider temporary protection for adjacent finishes; glass handling can cause chips if misaligned.
For operable window alternatives or hybrid approaches, read our guide on garage door windows that open.
For insights on sliding systems and motorization parallels, see patio door sliding glass options.
Key takeaway: plan for reinforcement and specialized installers; lead time for custom glass is the most common schedule driver.
Transition: once installed, frameless doors need specific care to retain performance and warranty coverage—covered in the next section.
Maintenance, Durability, and Warranty
Frameless glass garage doors offer durable materials but require proactive maintenance. Below is an evidence-based maintenance checklist, expected durability metrics, and warranty considerations sourced from manufacturer guidance and consumer data.
Maintenance checklist (practical, with frequency):
- Monthly: visual inspection of seals, clamps, and rollers; lubricate rollers and moving parts per manufacturer recommendations.
- Quarterly: clean glass with pH-neutral cleaner; inspect perimeter seal compression and refasten loose clamps.
- Annually: professional tune-up for springs, motor, and alignment; replace worn perimeter seals as needed (cost: $100–$400).
- After impact: immediate inspection for chips or delamination; laminated glass may remain intact but requires professional repair.
Durability and lifespan:
- Tempered glass: high resistance to thermal shock and impact, with expected lifespan similar to residential windows—20–30 years with proper care.
- Laminated glass: extended safety during breakage; interlayer degradation over decades is rare if kept dry and sealed.
- Hardware lifespan: rollers and seals typically need replacement every 7–15 years depending on use and environment.
Warranty summary (common manufacturer trends):
- Glass warranty (factory): typically 10–20 years against thermal break and manufacturing defects, per major manufacturers’ 2024 warranty listings.
- Hardware warranty: 1–5 years depending on supplier; stainless and premium components often carry longer terms.
- Installation workmanship: reputable installers provide 1–2 year workmanship warranties; read exclusions for “damage from lack of maintenance.”
If you prefer gradual upgrades, consider garage door window replacement and inserts as an option to add glass without full replacement.
Repair costs (typical ranges):
- Minor glass chip repair (if possible): $100–$400.
- Panel replacement (single tempered pane): $500–$2,000 depending on size and treatments.
- Hardware replacement (rollers, clamps): $150–$900.
Key takeaway: proper maintenance extends lifespan and preserves warranty; laminated options reduce post-impact risk but increase upfront cost.
Transition: the following section offers a direct side-by-side comparison of frameless vs framed glass garage doors to help weight cost, performance, and aesthetic trade-offs.
Comparing Frameless Glass Garage Doors to Framed Options
| Feature | Frameless | Framed |
|---|---|---|
| Visual impact | Minimalist, uninterrupted glass plane | Grided look with visible mullions and rails |
| Cost (installed) | $30–$100/sq ft | $20–$70/sq ft |
| Installation complexity | Higher—requires glazing expertise and reinforced headers | Lower—familiar to most garage door installers |
| Energy performance | Lower without IGUs; higher glazing-to-opening ratio increases heat transfer | Easier to incorporate insulated panels and weathering |
| Security | High with laminated glass and reinforced hardware; single-pane risk if tempered only | Good with framed designs that incorporate multi-layer glazing or inserts |
| Maintenance | Glass edge protection and seal maintenance required | Easier panel replacement and standard hardware parts |
Summary: Frameless doors deliver superior contemporary aesthetics at a measurable premium—typically 20–40% higher installed cost—and require specialized installation and maintenance. Framed doors cost less, are more energy-efficient when insulated, and are easier to retrofit.
Key takeaway: choose frameless for visual impact and modern curb appeal; choose framed for lower cost and better thermal performance if budget or climate are primary concerns.
Transition: read on for home-design guidance—how frameless doors affect curb appeal and architectural fit.
Enhancing Home Design and Curb Appeal with Frameless Doors
Frameless glass garage doors change the visual language of a home’s exterior. This section provides design match recommendations, numerical guidance on perceived value, and links to broader glass-wall concepts.
Design match by home style (practical pairings):
- Contemporary and mid-century modern: frameless full-panel glass complements flat roofs, horizontal lines, and minimal exterior trim. Expect a 2–6% increase in curb appeal valuation from staging studies when matched correctly (according to a 2024 regional realtor survey).
- Urban lofts and converted garages: frameless doors create indoor-outdoor continuity and significant daylighting—use tempered or laminated glass to balance privacy and visibility.
- Transitional and traditional homes: segmented or tinted frameless options, or hybrid framed systems with large glass panes, blend modern elements without clashing with classic architecture.
Visual examples and choices:
- Full-clear glass: best for display garages and modern homes—maximizes light but reduces privacy.
- Frosted or back-painted glass: allows privacy while retaining a seamless look—recommended for street-facing garages.
- Black-out or dark-tinted glass: creates a dramatic, monolithic appearance—pair with dark trim and minimal hardware for cohesion.
For larger-scale projects integrating garage facades into full glass façades, see our glass wall garage design and installation resource.
Perceived value and resale: according to a 2024 consumer research summary, modernized garage doors can increase curb appeal and perceived home modernity scores, but actual resale premiums vary widely by market. In high-demand urban neighborhoods, frameless glass doors can be a differentiator; in conservative markets they may reduce appeal.
Key takeaway: match frameless choices to architectural language; use treatments (frosting, tint) to calibrate privacy and visual weight.
Transition: the following section converts all data into actionable recommendations for homeowners deciding whether to move forward.
What the numbers mean for you
We synthesize the data into specific recommendations you can act on.
- If you want maximum aesthetic impact and have a budget of $6,000+, choose a full-panel frameless system with tempered glass and premium hardware—expect the highest visual return but plan for reinforcement and professional installers.
- If budget or energy efficiency is a concern, choose segmented frameless or framed systems that allow insulated panels; expect a 10–25% reduction in cost and improved thermal performance.
- Always budget 25–40% contingency for frameless projects to cover structural reinforcement, custom glazing lead times, and hardware upgrades.
- Prioritize laminated glass if security or sound reduction matters—add ~20–40% to glass costs but gain post-impact safety and peace of mind.
- Get at least three written quotes from installers experienced with frameless glazing, and verify manufacturer warranty terms and local code compliance before ordering glass.
How we assessed this: we combined installer quotes, manufacturer price lists, regional permit fee samples, and industry-standard guidance. We validated ranges with installer interviews and cross-checked warranty terms from major manufacturers. We did not use proprietary lab testing; our approach emphasizes market-available pricing and installation experience.
Transition: final section before the FAQ recaps the essential takeaways and invites next steps.
Conclusion: Frameless glass garage doors deliver a strong design statement and measurable value in the right architectural context but require higher upfront investment, specialized installation, and tailored maintenance. If your project prioritizes daylight, modern aesthetics, and showroom presentation, frameless doors are a compelling option—budget realistically for materials, hardware, and reinforcement, and choose laminates or coatings where security and energy performance are priorities.
Next step: contact experienced frameless glazing installers for site-specific quotes and consult local building regulations. For a broader cost comparison across glass garage door types, see our pillar analysis at glass garage doors cost and modern design.